2022
VIVENDA ALDA
aveiro, Portugal
2022
ARCHITECTURE — REHABILITATION — INTERIOR DESIGN
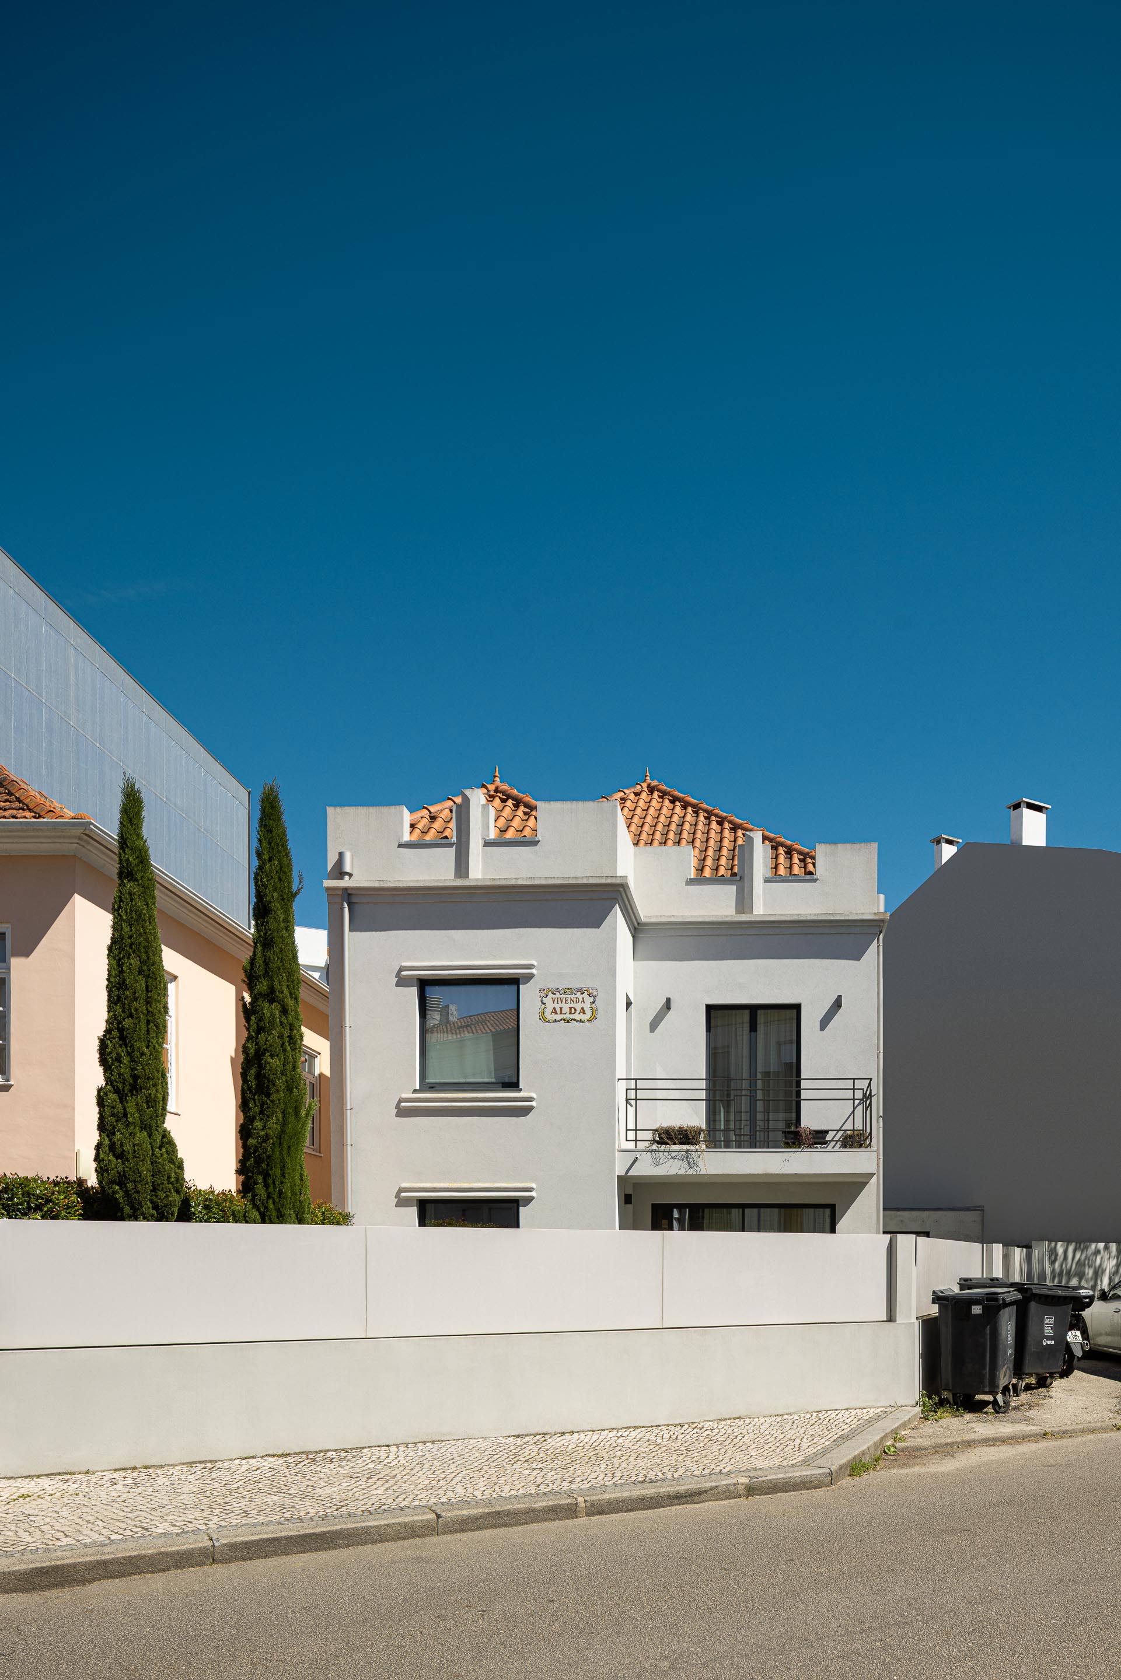
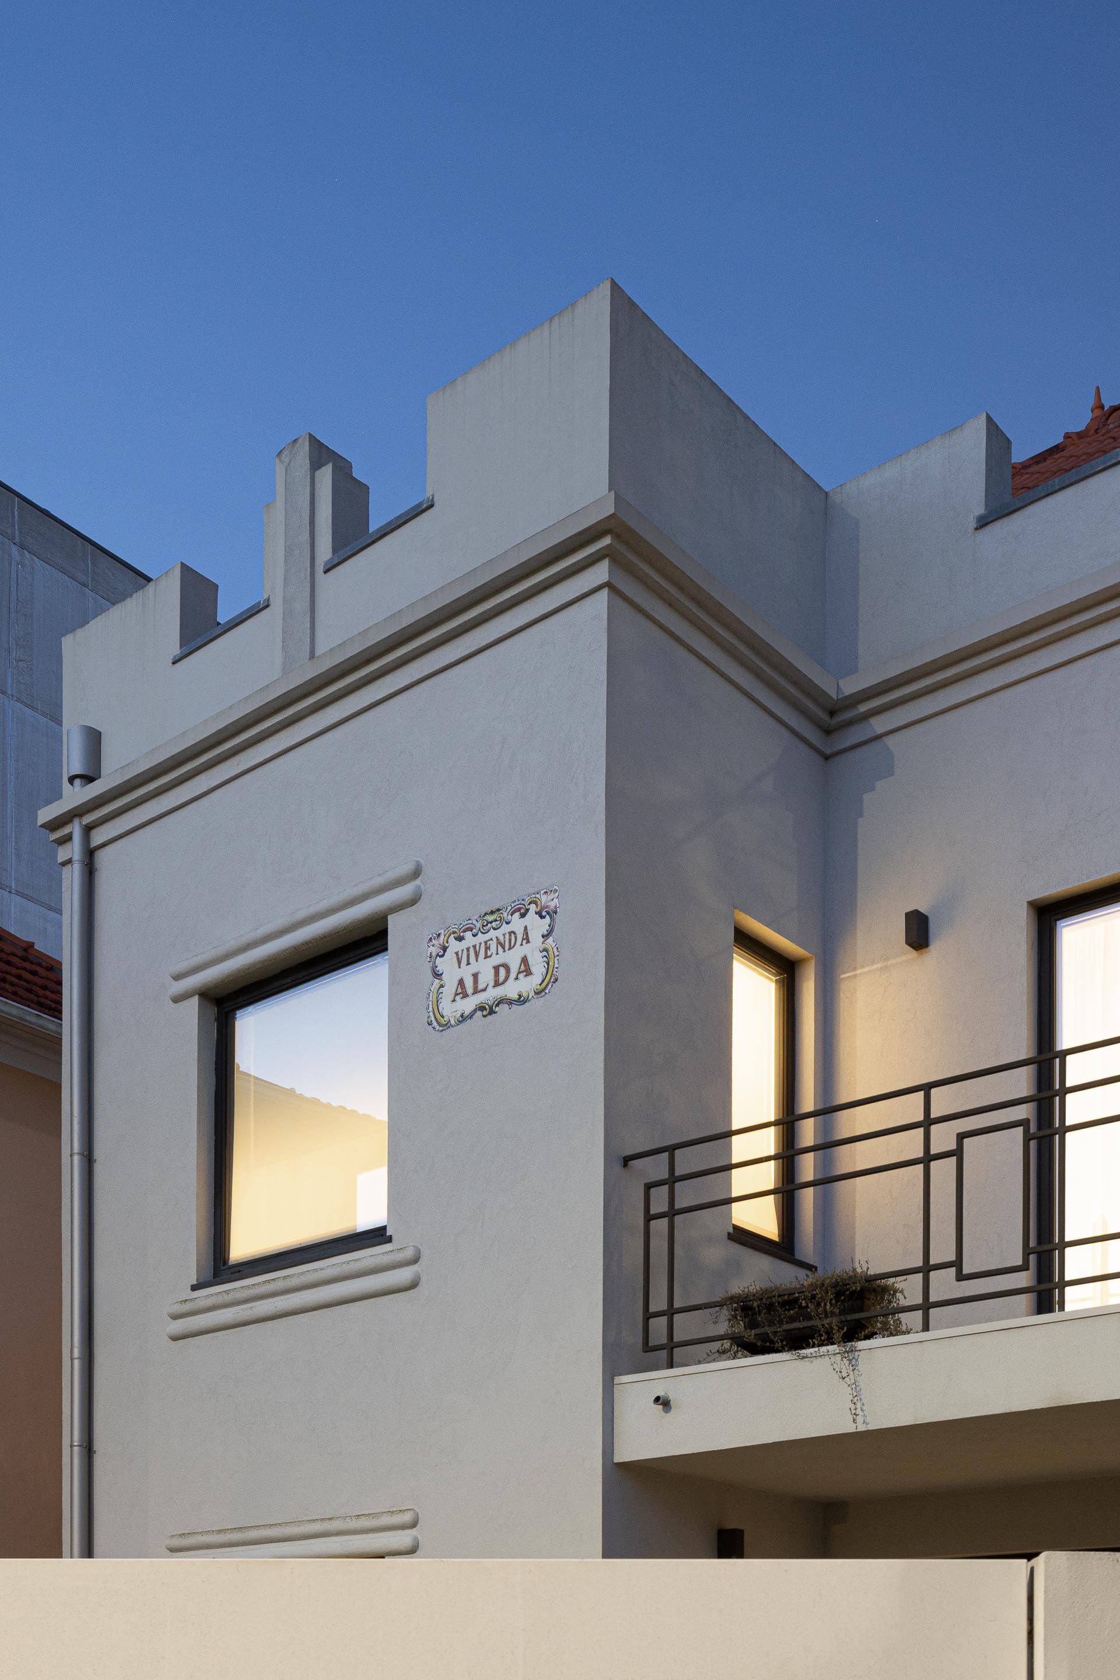
The renovation and extension of Vivenda Alda, a single-family house in Aveiro, seeks to preserve the building’s architectural identity while introducing a contemporary language and new ways of living.
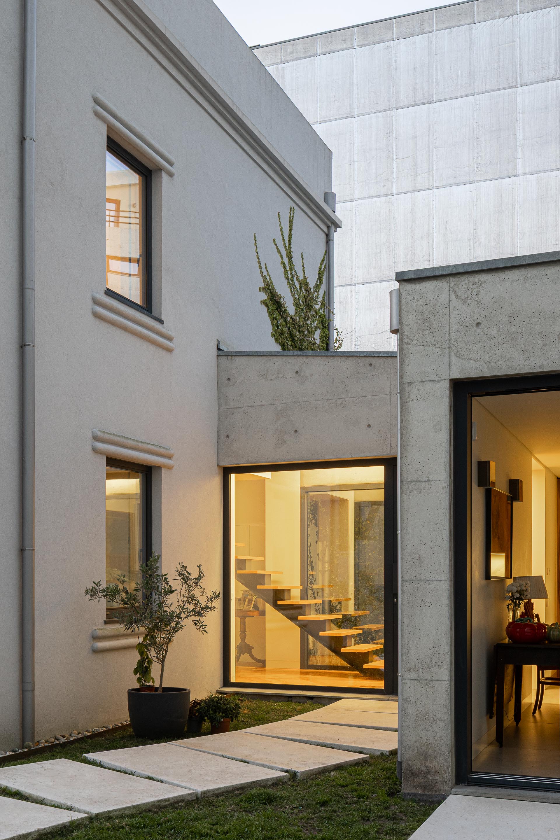
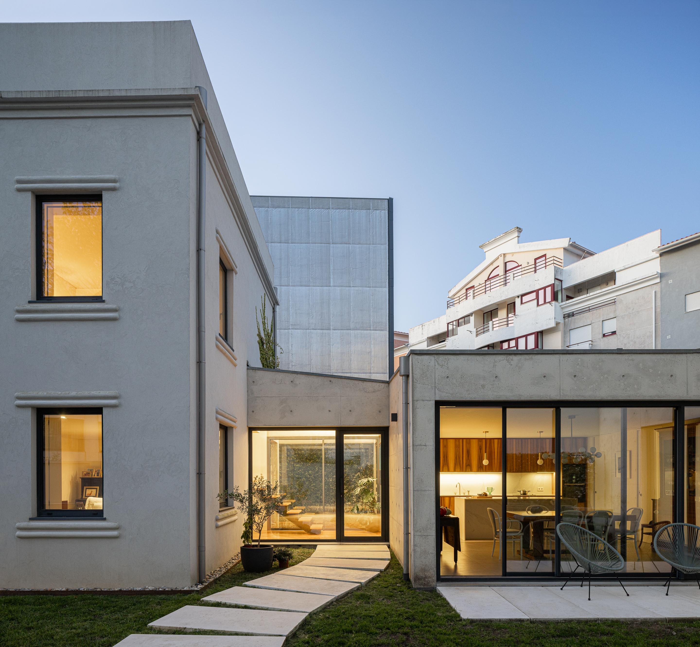
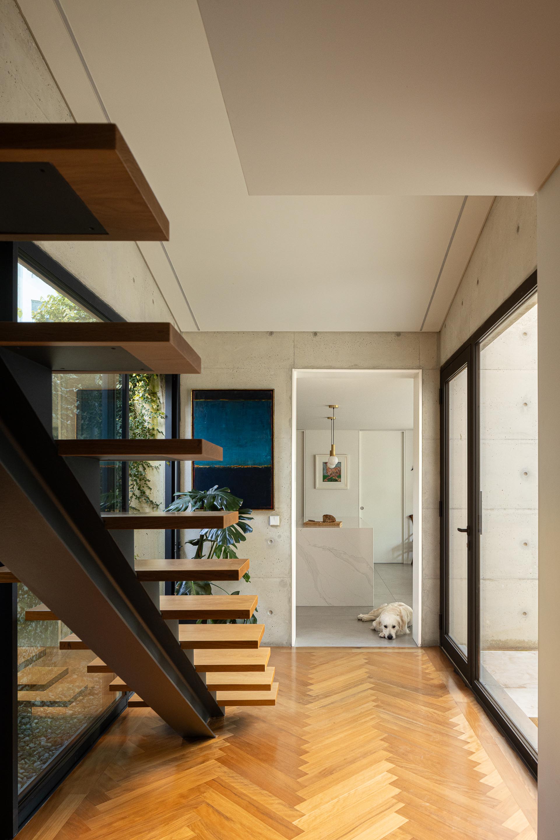
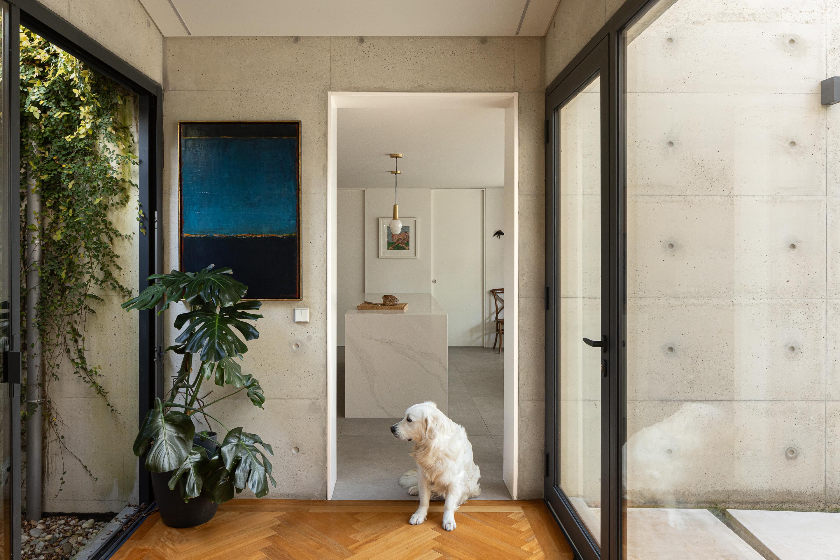
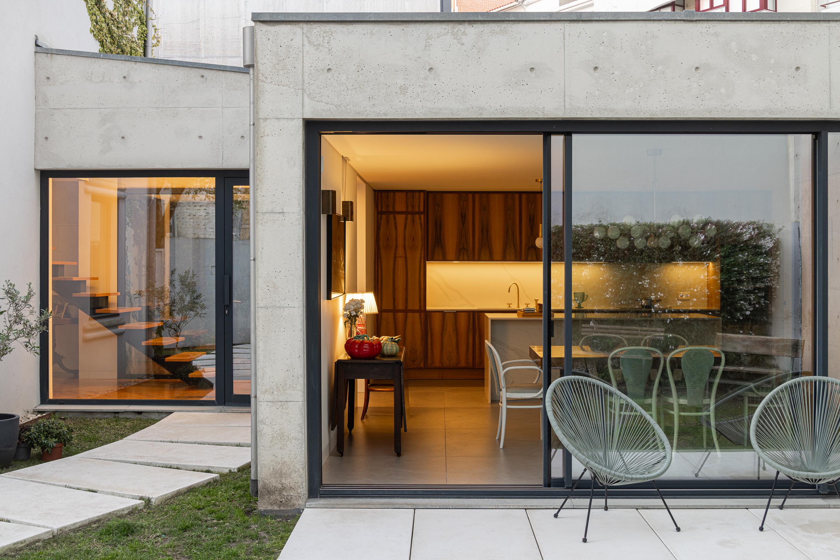
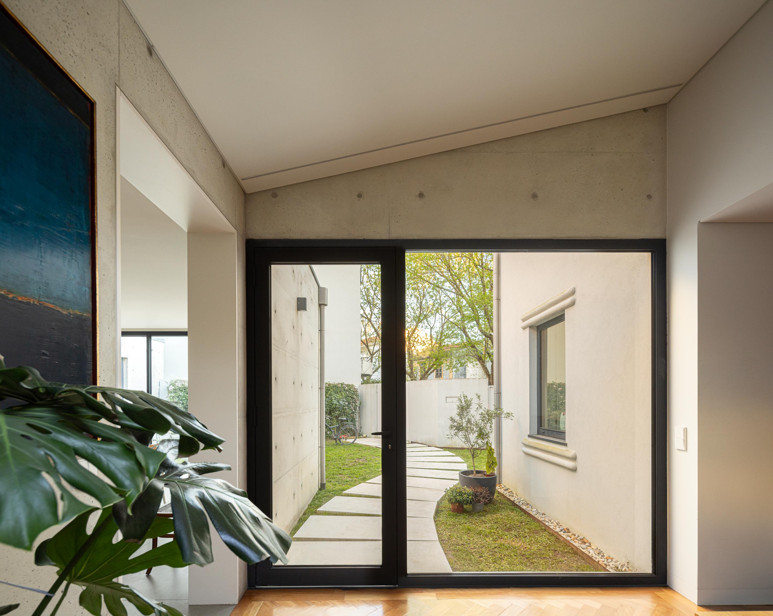
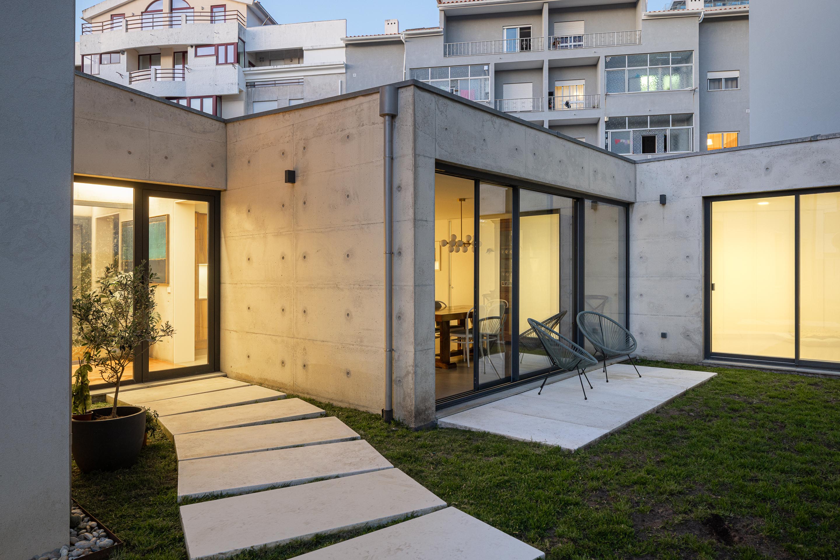
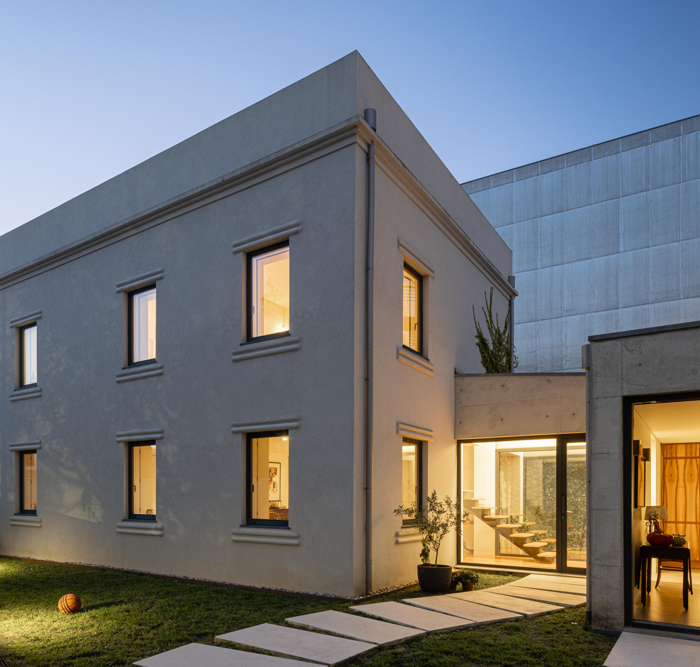
The intervention establishes a dialogue between the original house and the new volumes, highlighting the distinction between old and new through materiality and architectural expression. Exposed concrete contrasts with the light-coloured surfaces of the existing building, creating a balanced composition between tradition and contemporary design.
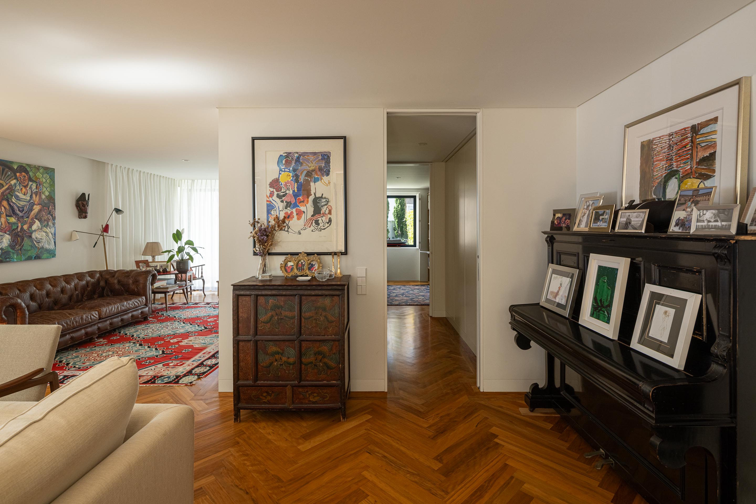
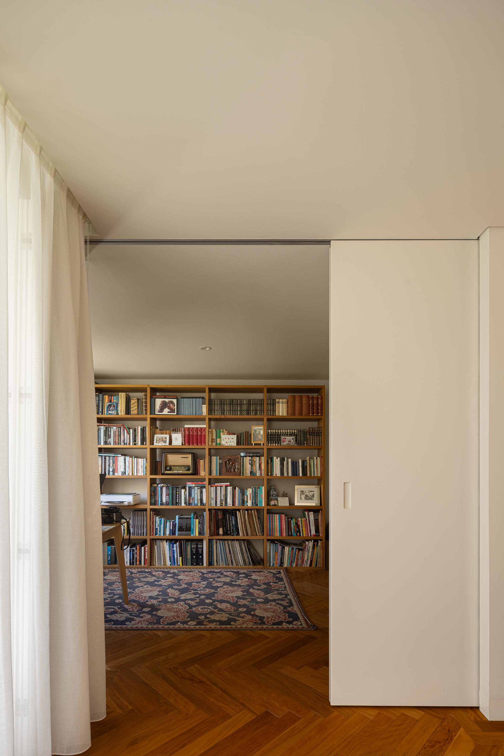
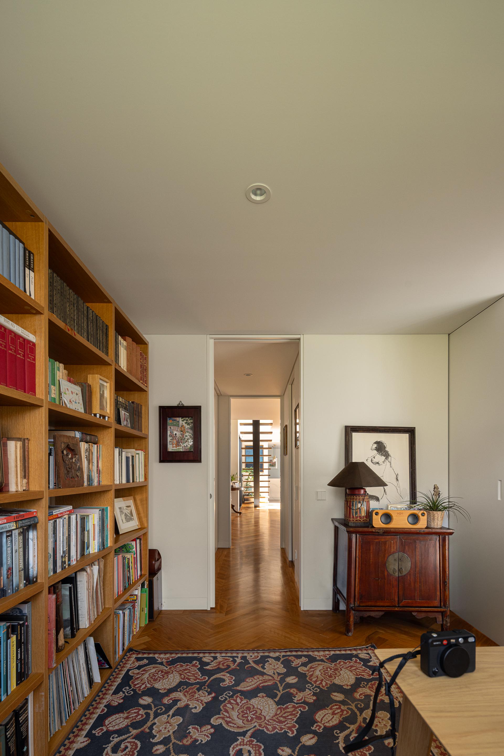
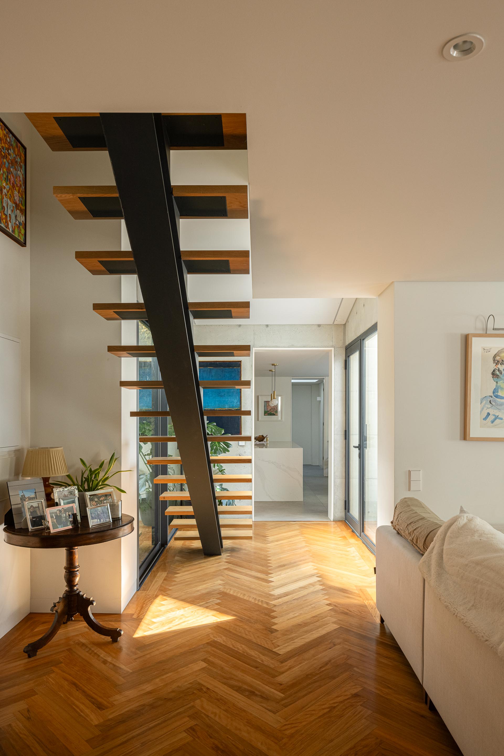
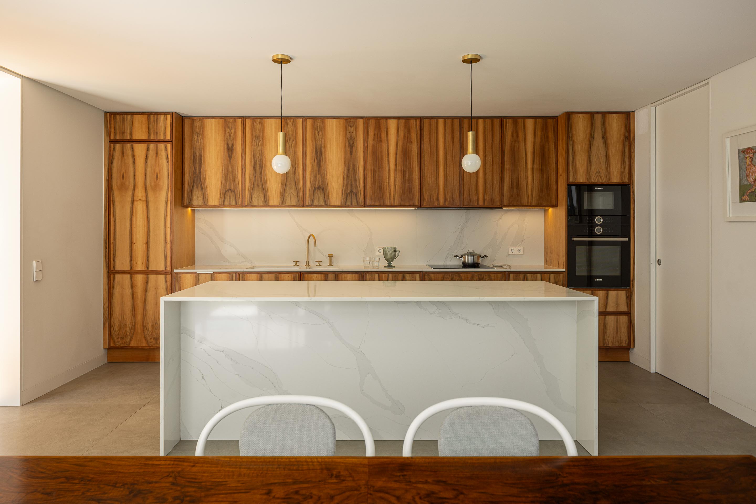
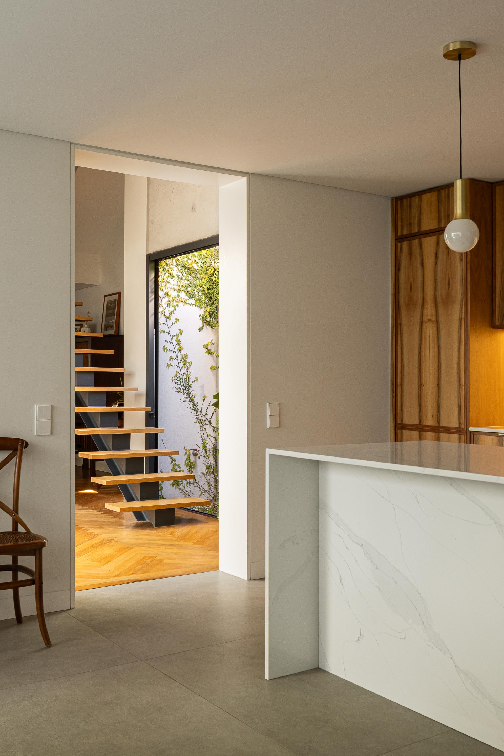
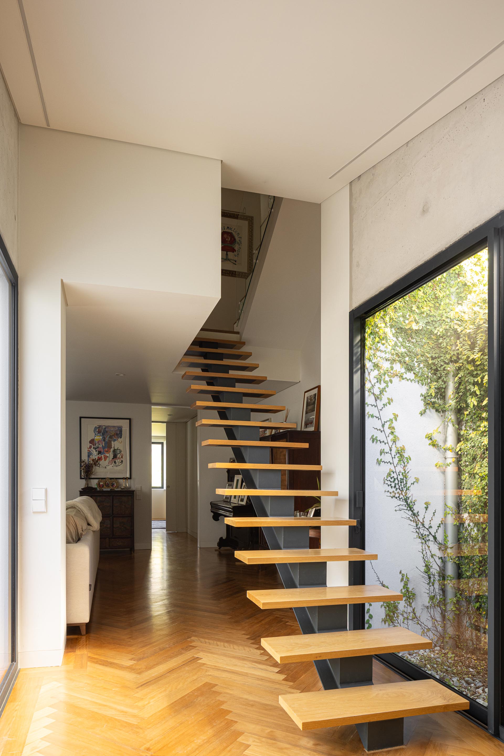
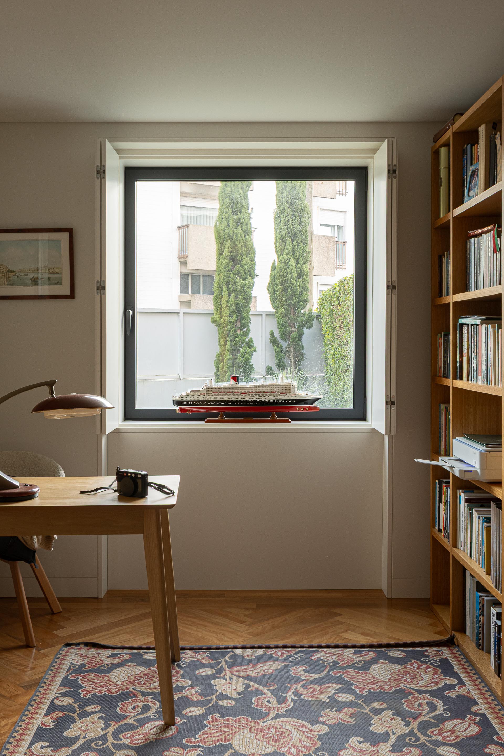
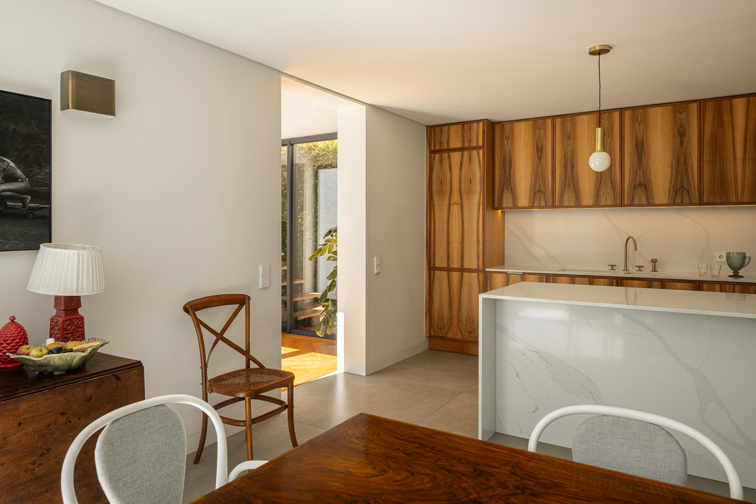
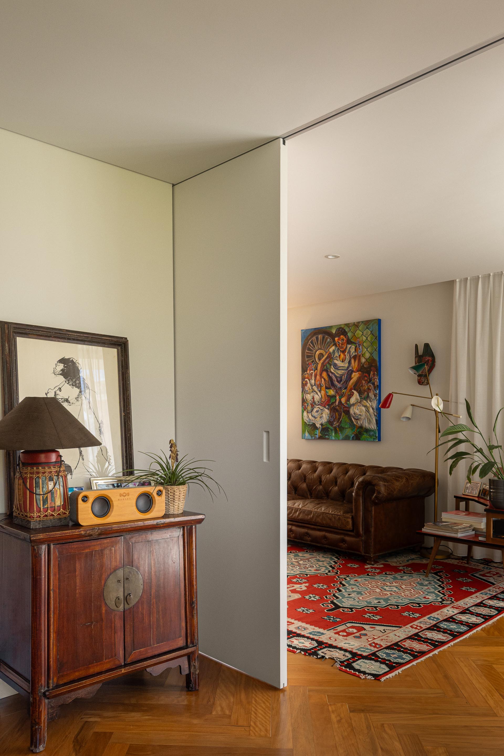
The reorganisation of the interior spaces prioritises spatial fluidity, natural light, and a strong connection with the garden. The staircase, featuring a steel structure and wooden treads, becomes a sculptural element, while large glazed openings strengthen the visual continuity between indoor and outdoor spaces. The careful selection of materials, particularly wood, brings warmth and comfort to the interiors.
Vivenda Alda reflects an approach to renovation that respects the building’s heritage while embracing a contemporary identity, demonstrating how architecture can establish new relationships between the existing built environment, domestic spaces, and nature.
porto, Portugal 2022
Architecture/Coordination - Adriana Floret
Architecture Team - sara inês pires
Engineering - techonis global consulting services, n40w8
Construction - cimave construções
Photography - Ivo Tavares