2024
vitória apartments
VISEU, PORTUGAL
2024
ARCHITECTURE — REHABILITATION — INTERIOR DESIGN
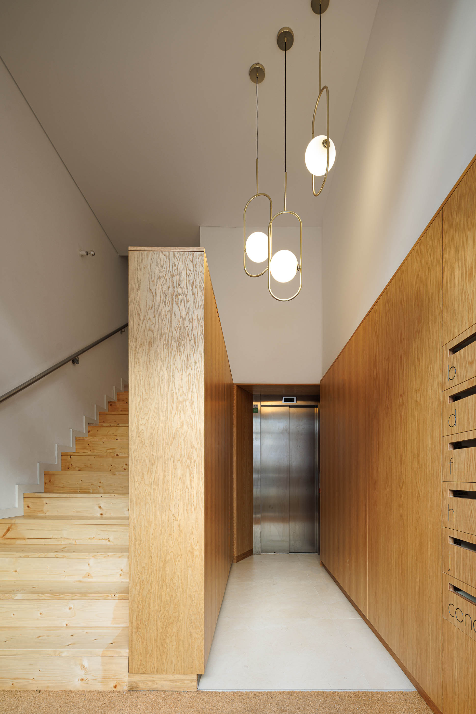
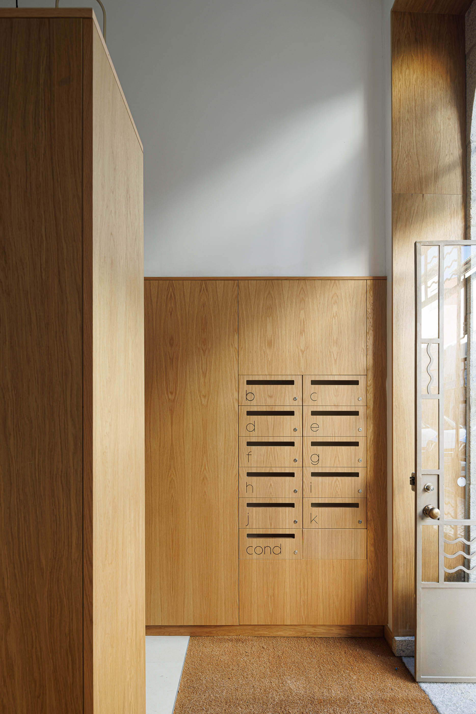
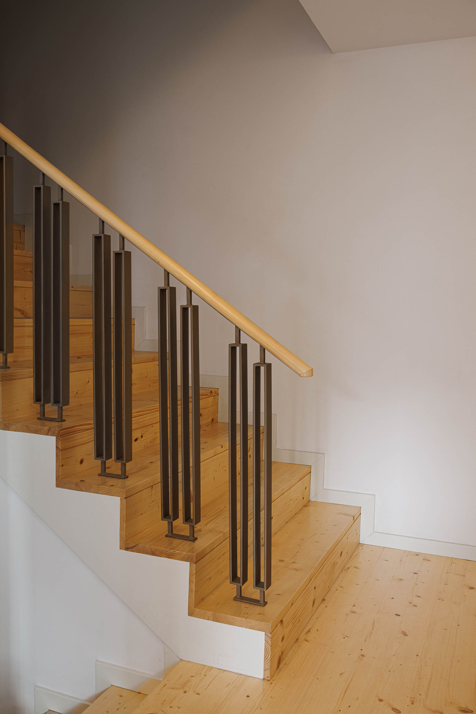
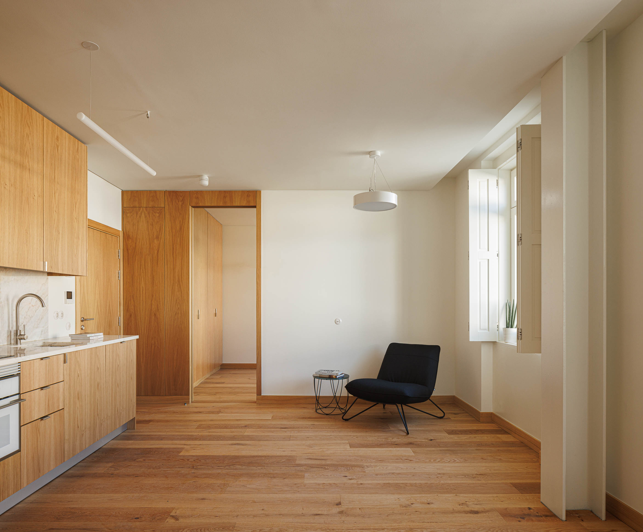
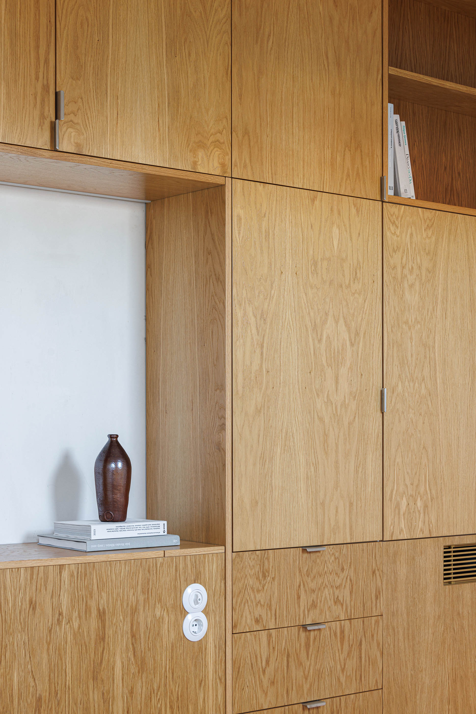
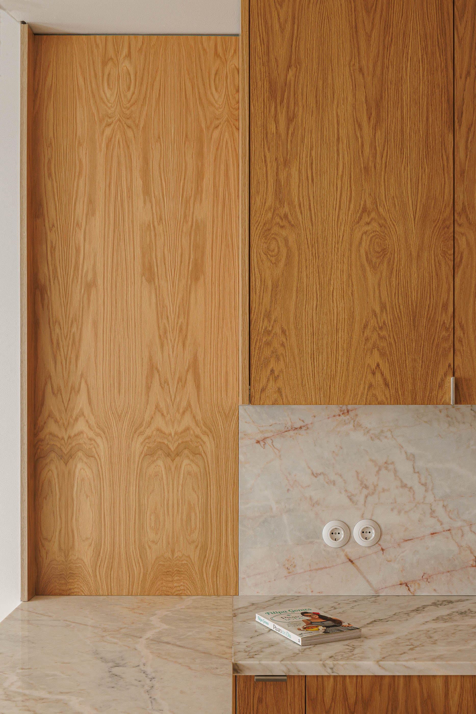
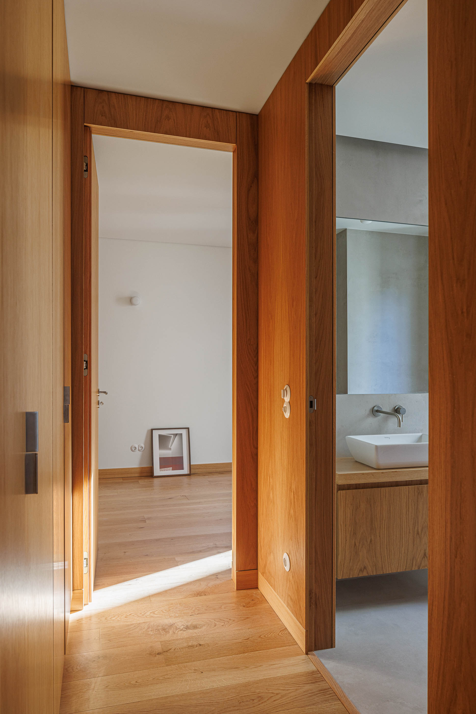
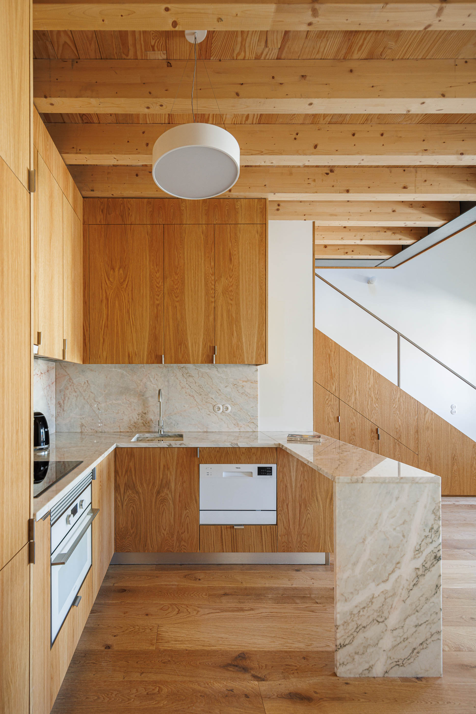
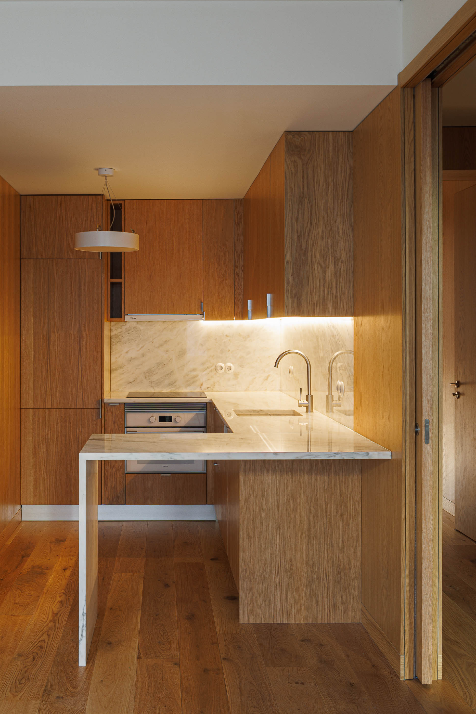
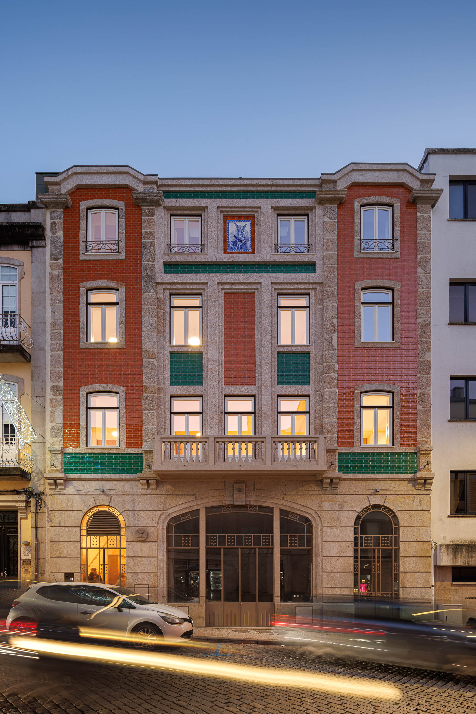
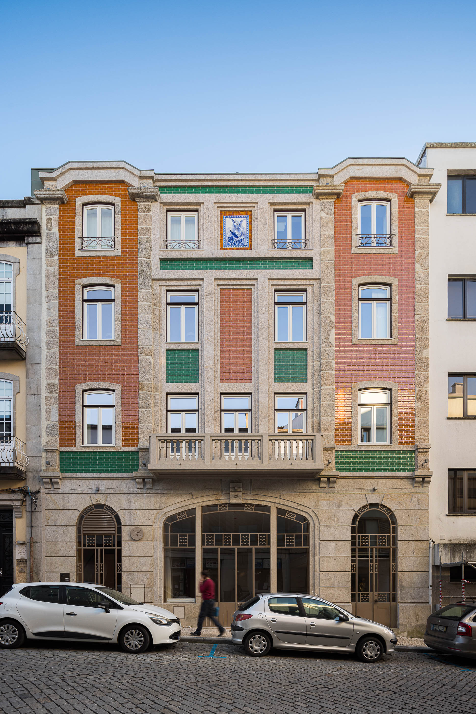
The rehabilitation project of Vitória Apartments, located on Rua da Vitória in the centre of Viseu, sought to reconcile the preservation of the architectural identity of an early 20th-century building with its adaptation to contemporary residential needs.
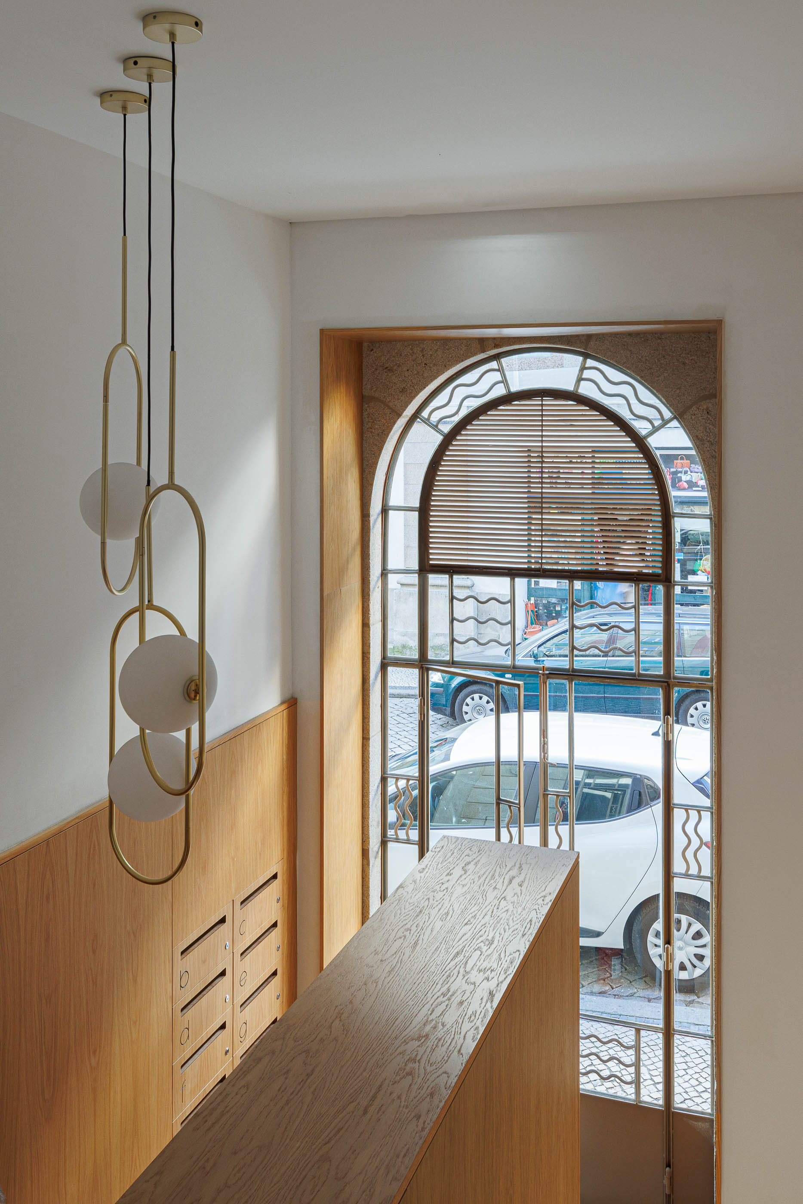
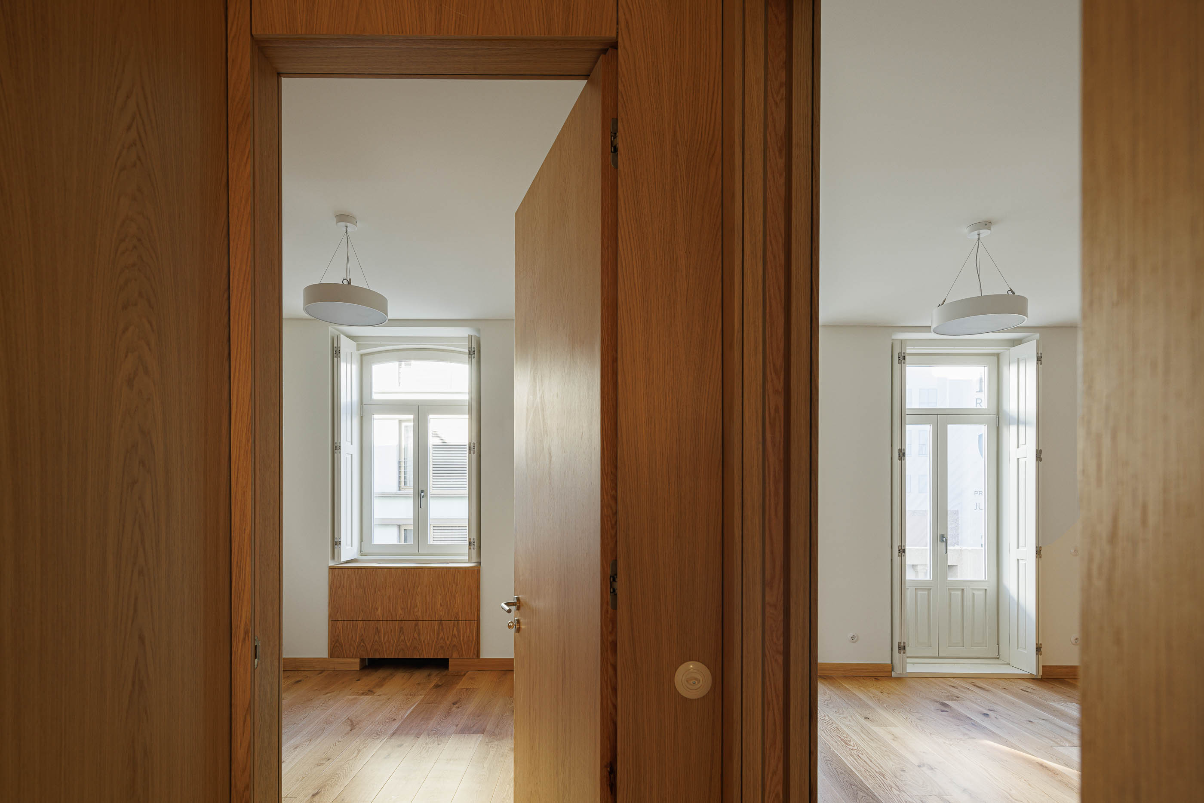
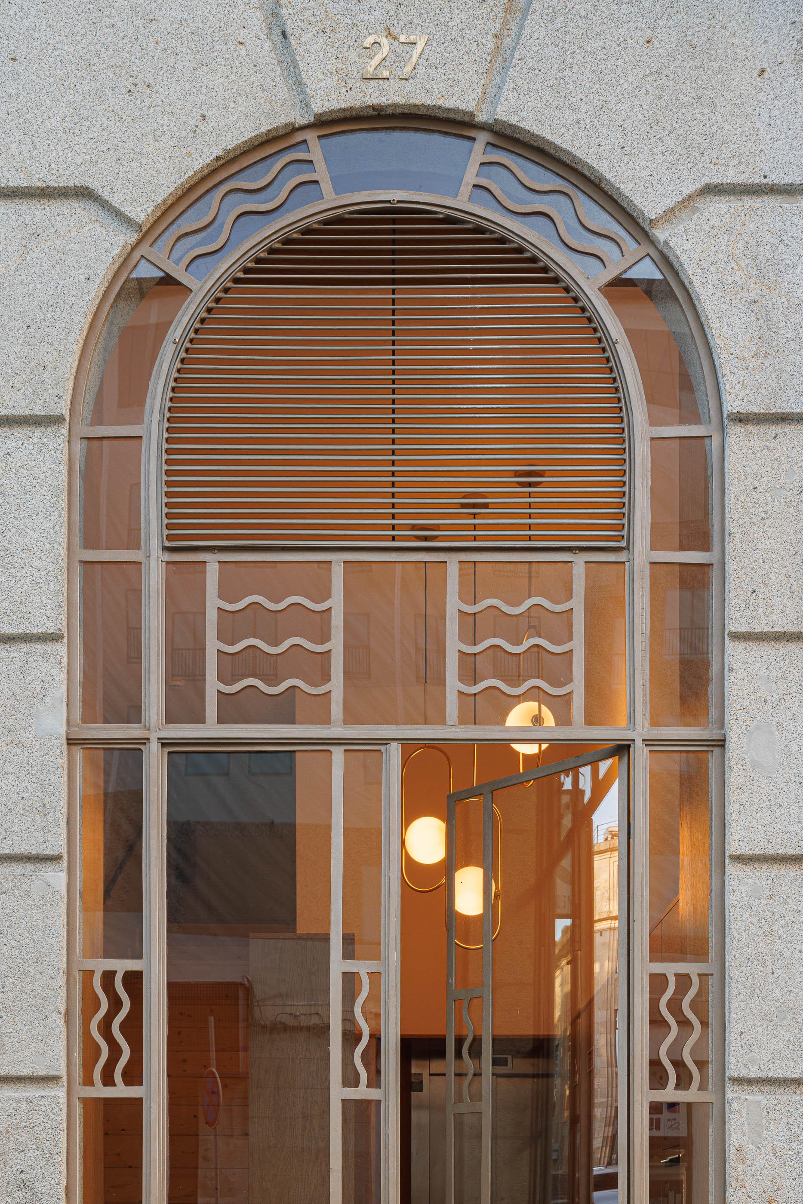
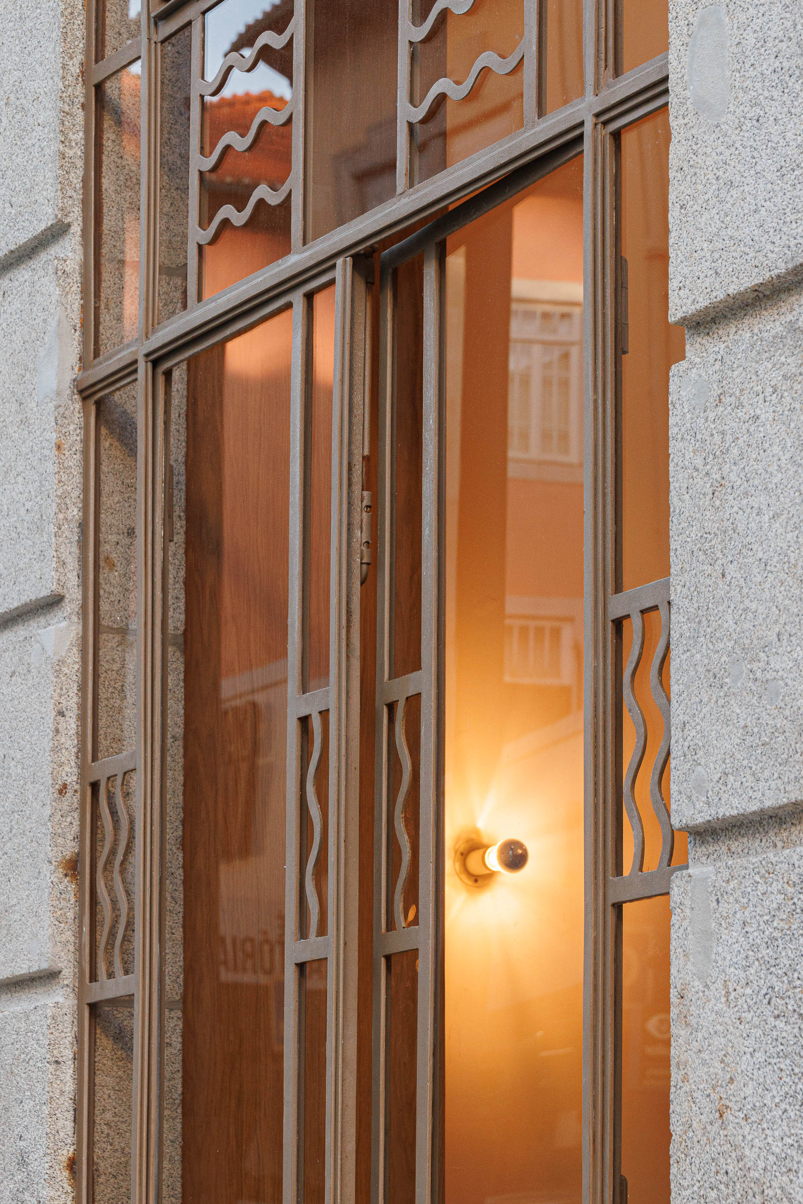
Originally designed in 1939, the building is part of a consolidated urban fabric, close to the city's historic centre. The intervention prioritised the preservation of its original character through the restoration of the ceramic tiles on the main façade, the granite elements, and the original window proportions and design, enhancing the building's architectural identity and memory.
Following a fire that severely damaged the interior structure, the rehabilitation focused on preserving the main façade while reconstructing the interior, respecting the architectural identity of the existing building.
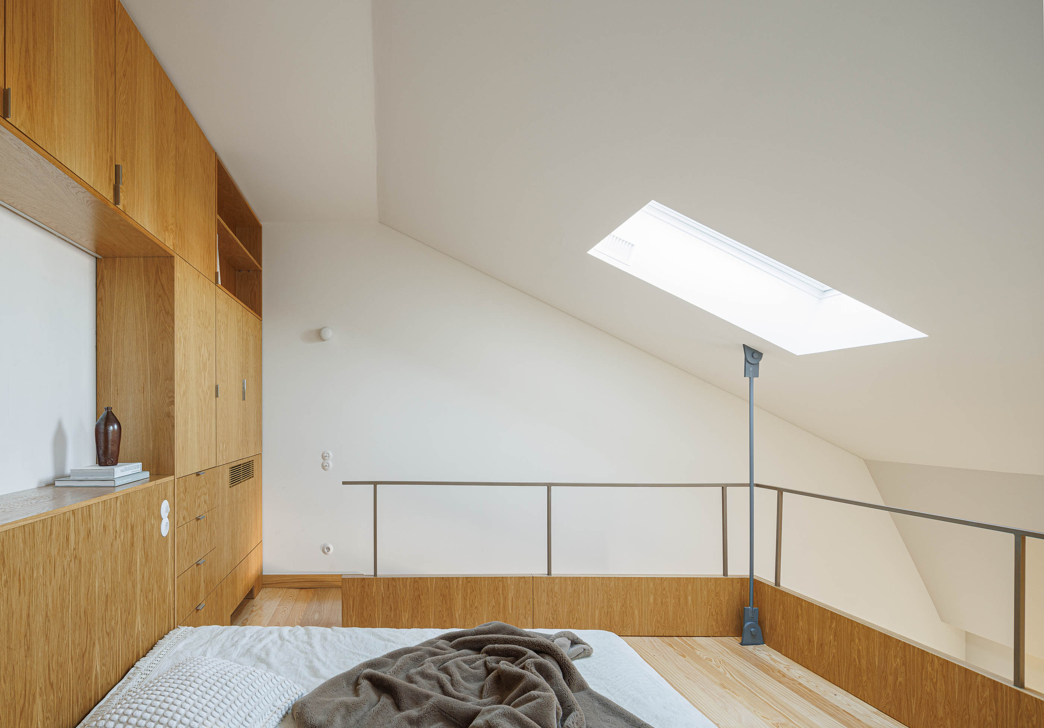
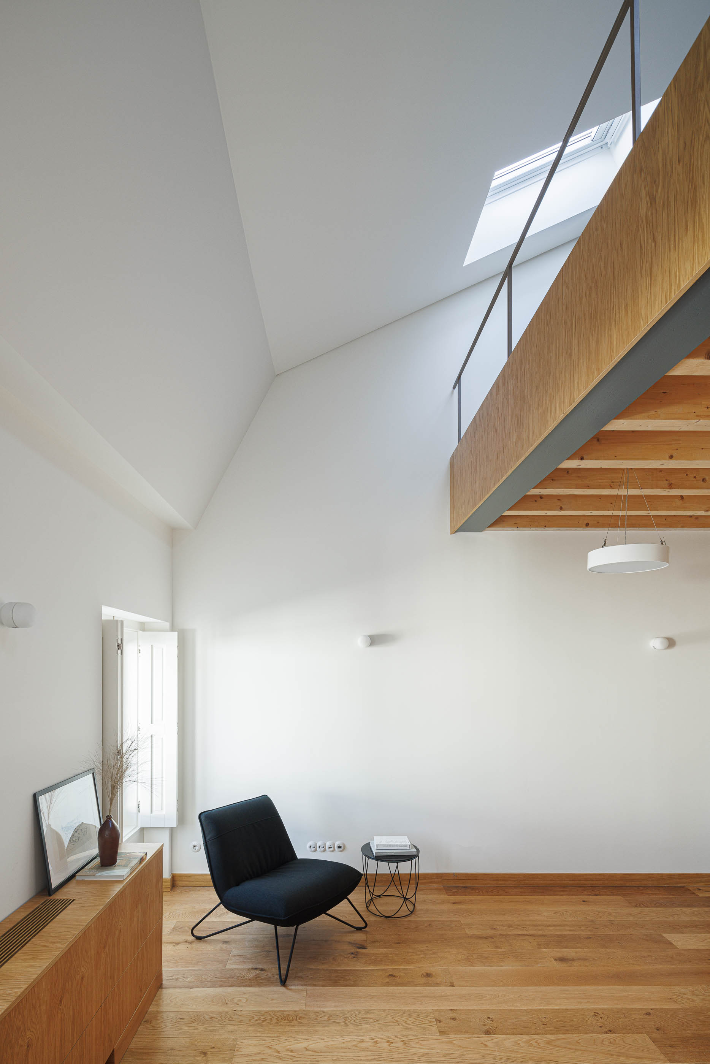
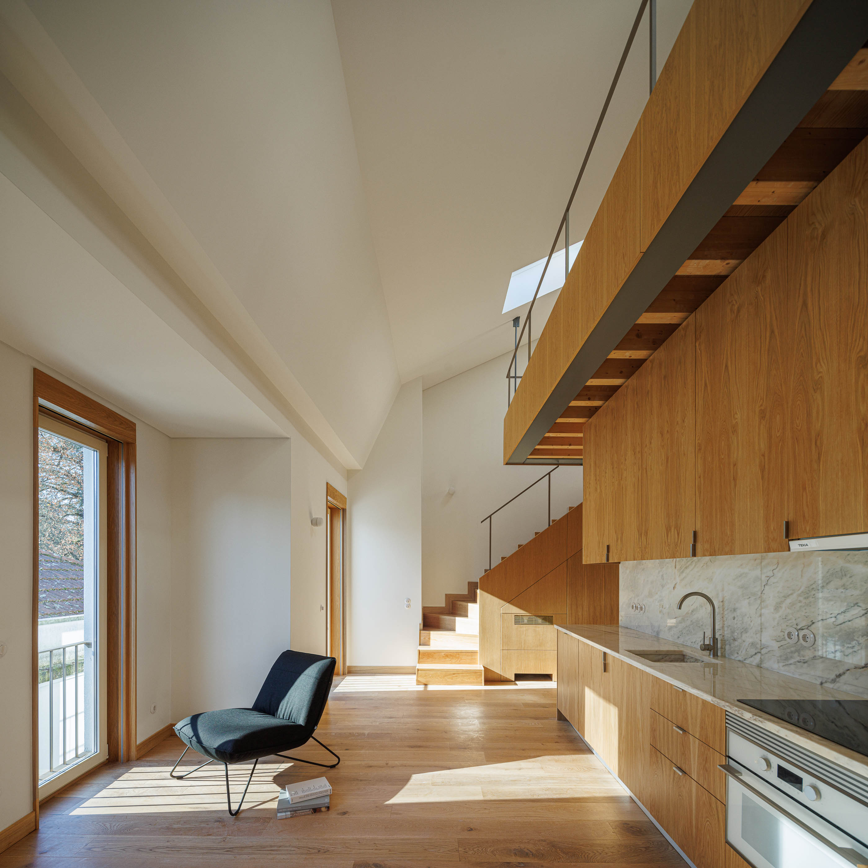
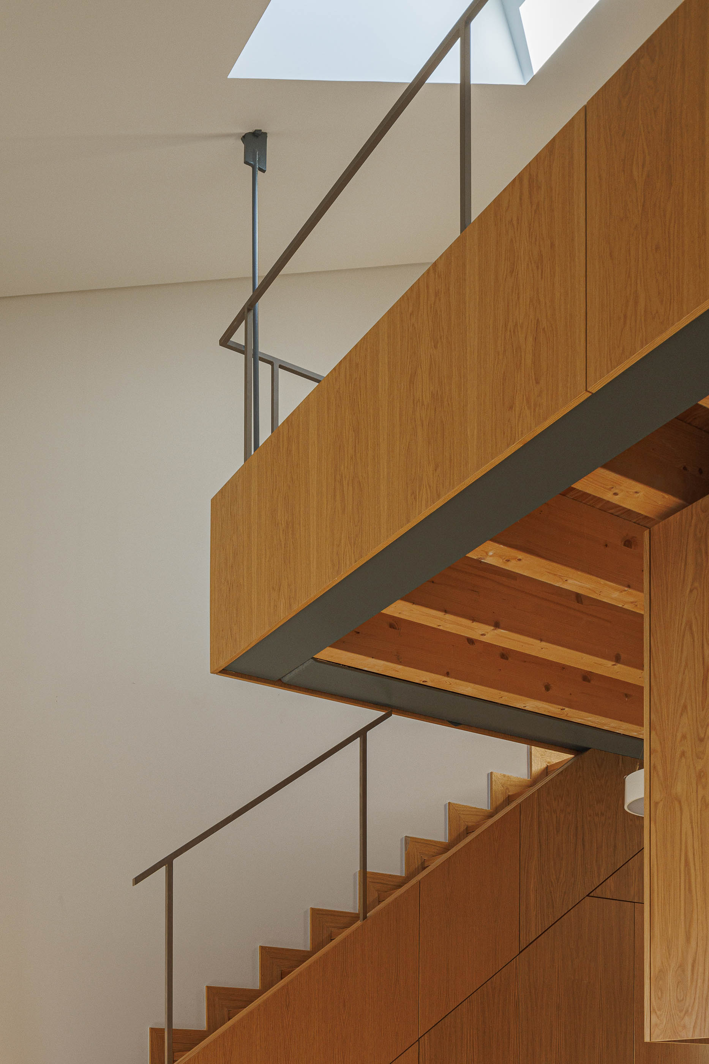
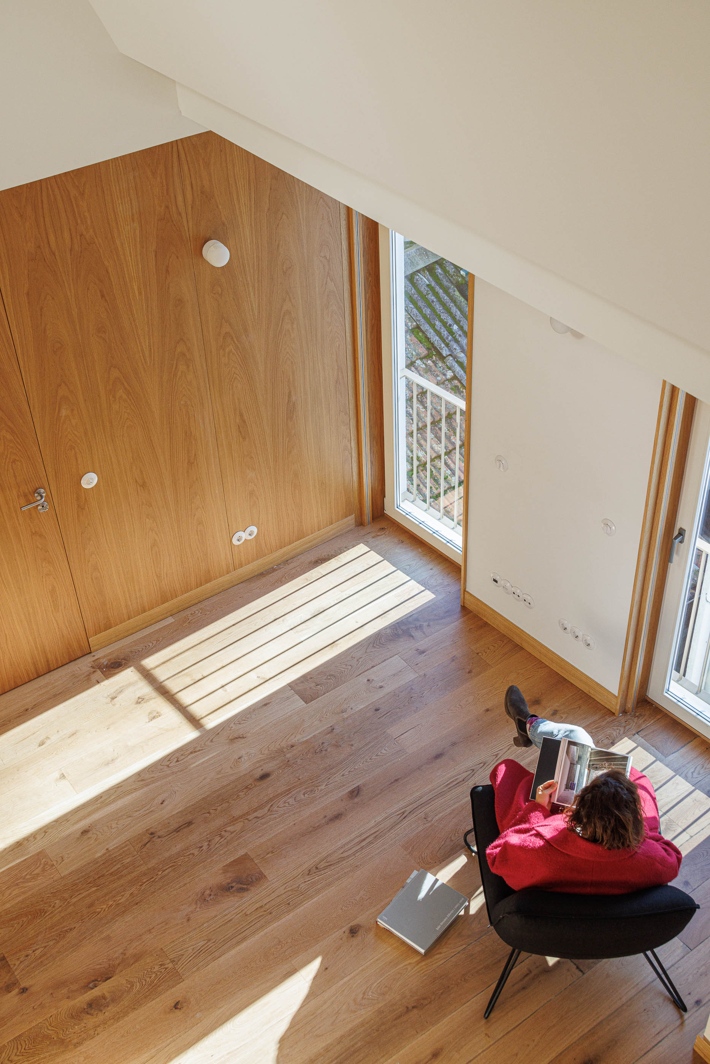
The proposal maintained the original building footprint, introducing an extension to the rear on the upper floors and a new contemporary zinc-clad roof. The use of the attic space also allowed for the creation of mezzanines, enhancing the spatial qualities of the apartments.
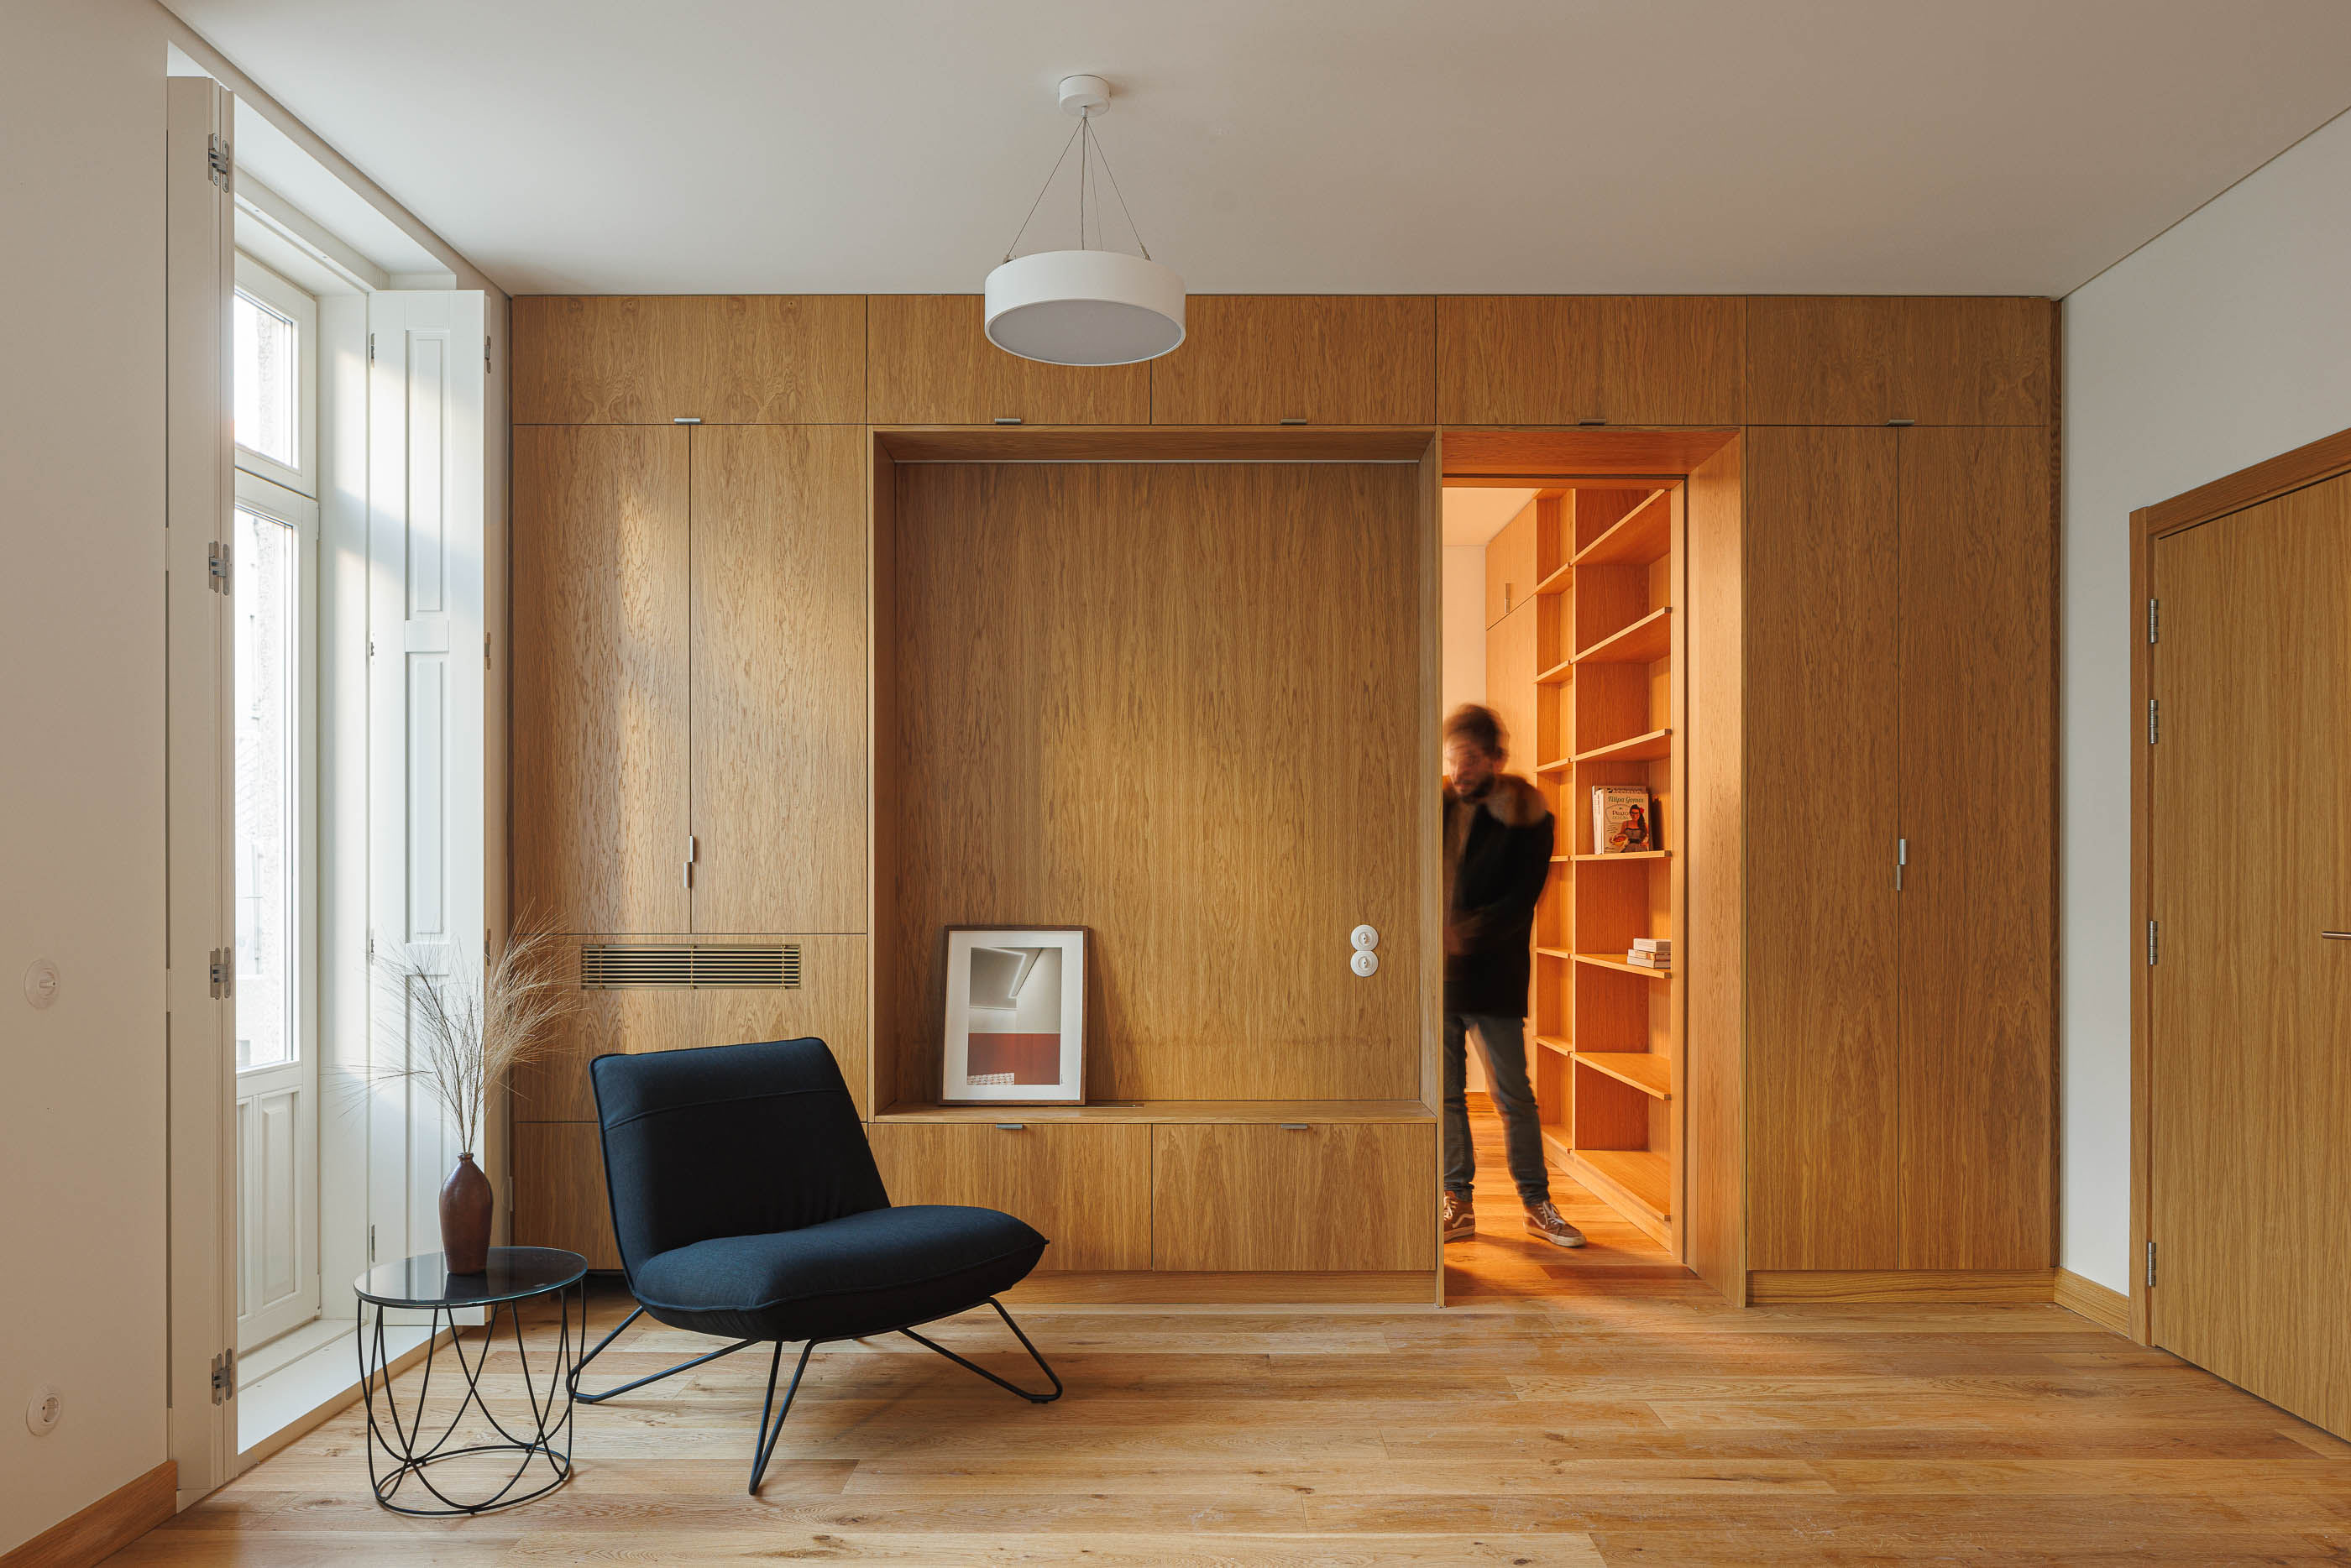
The building retains its mixed-use character, accommodating a commercial space on the ground floor and ten residential units on the upper levels, ranging from studio to one- and three-bedroom apartments.
The intervention establishes a dialogue between heritage and contemporary architecture, preserving the building's memory while ensuring its continuity within Viseu's urban landscape.
viseu, Portugal 2024
Architecture/Coordination - Adriana Floret
Architecture Team - sara inês pires
Engineering - cerne projeto e consultoria lda
Construction - embeiral engenharia e construção lda
Photography - Ivo Tavares