2023
RUA CHÃ
Porto, Portugal
2023
ARCHITECTURE — REHABILITATION — INTERIOR DESIGN
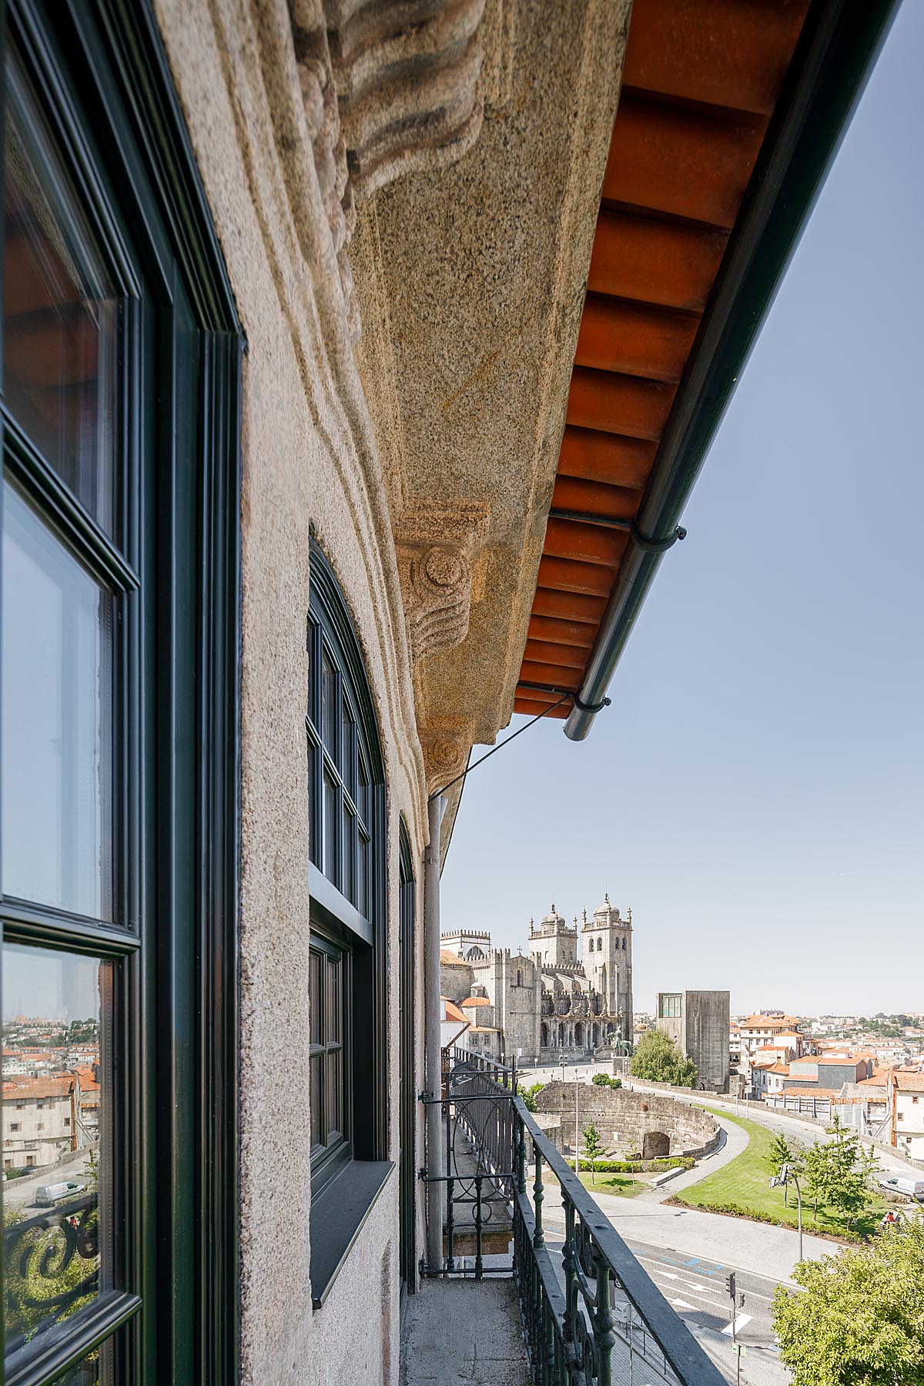
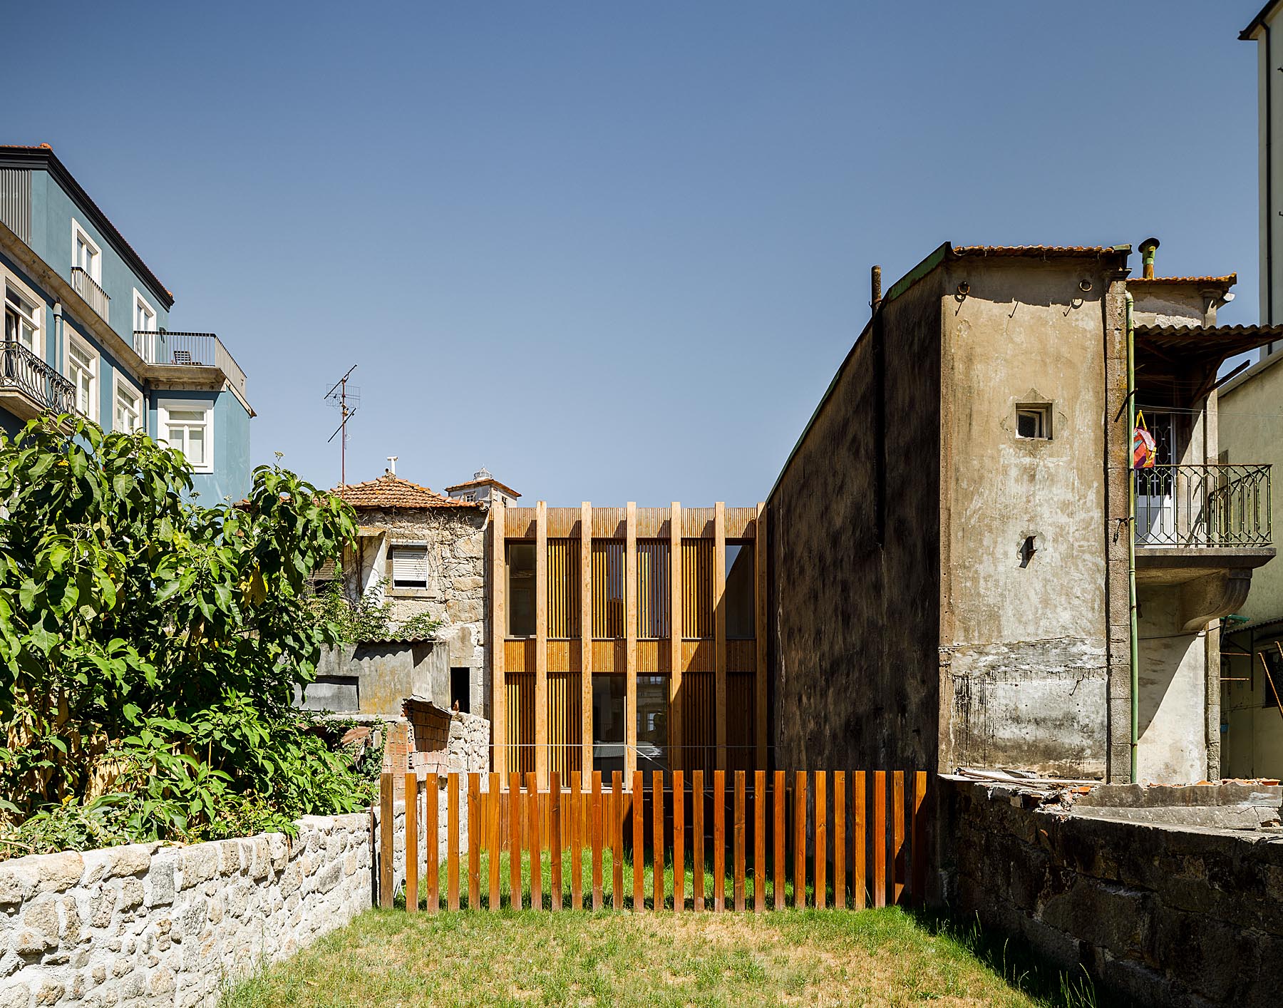
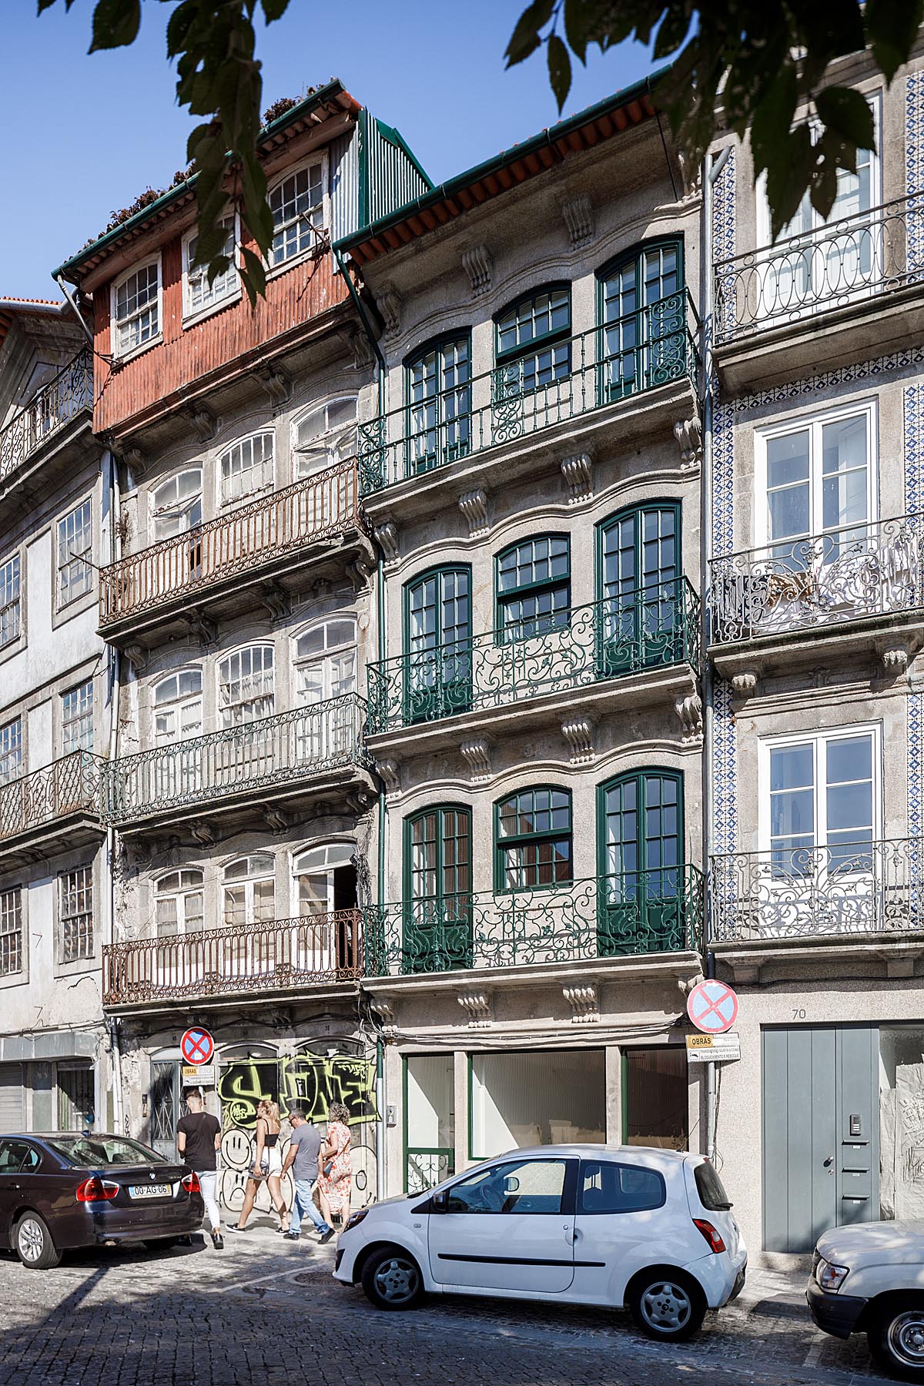
Located in the heart of Porto's historic centre, the Rua Chã project combines the rehabilitation of an existing building with new construction on a plot featuring two distinct urban frontages: Rua Chã and Travessa da Rua Chã.
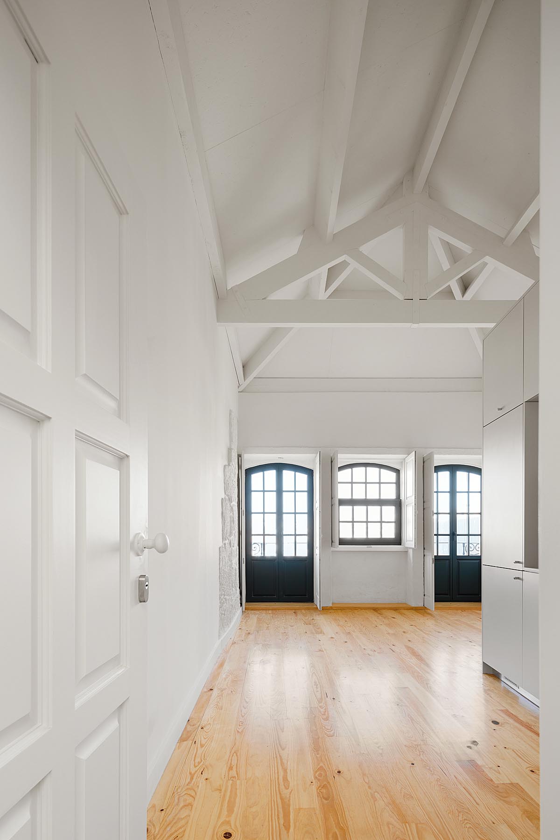
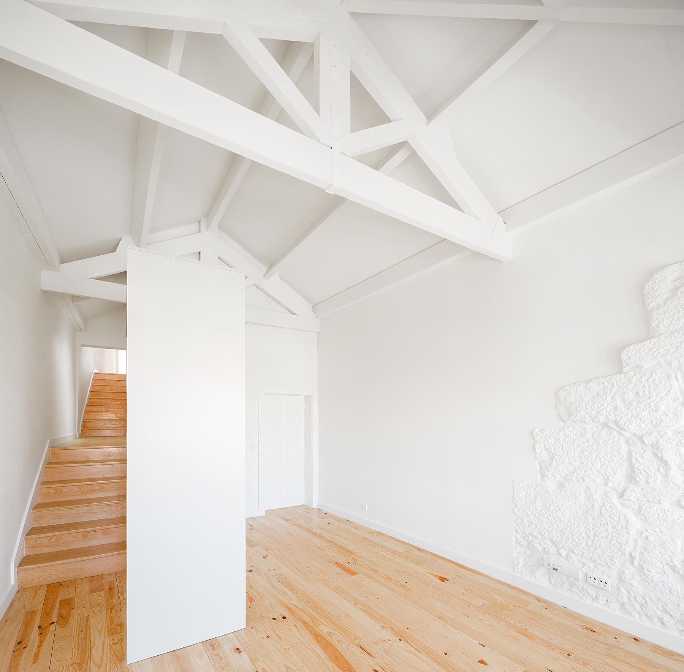
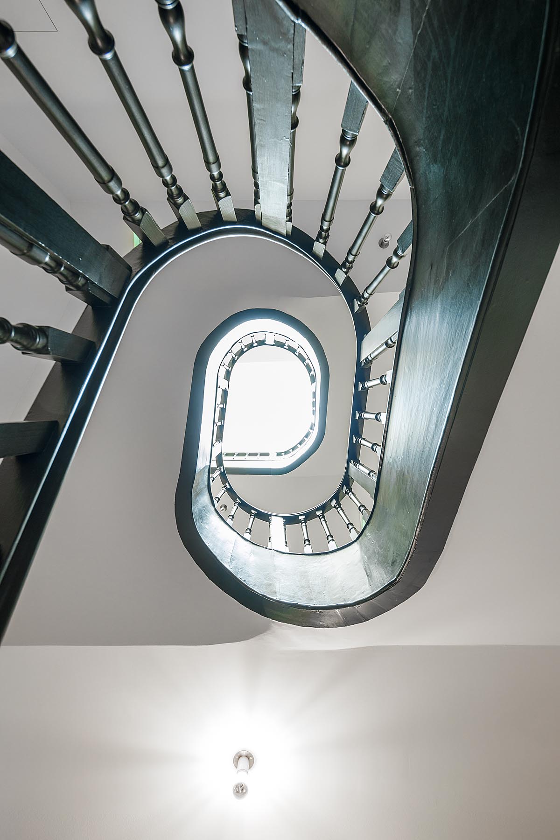
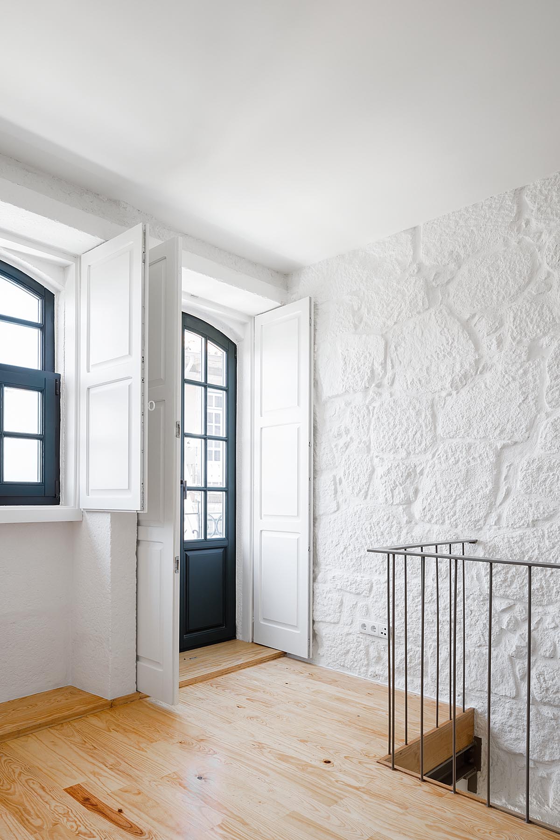
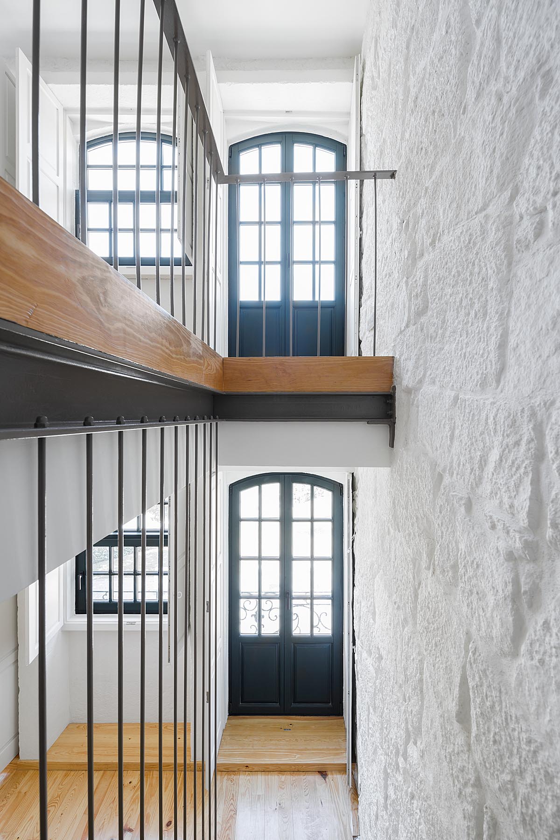
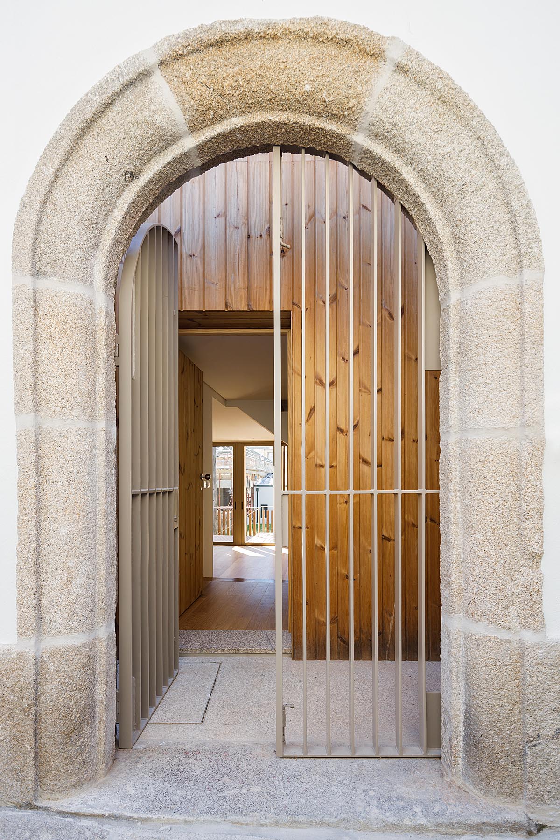
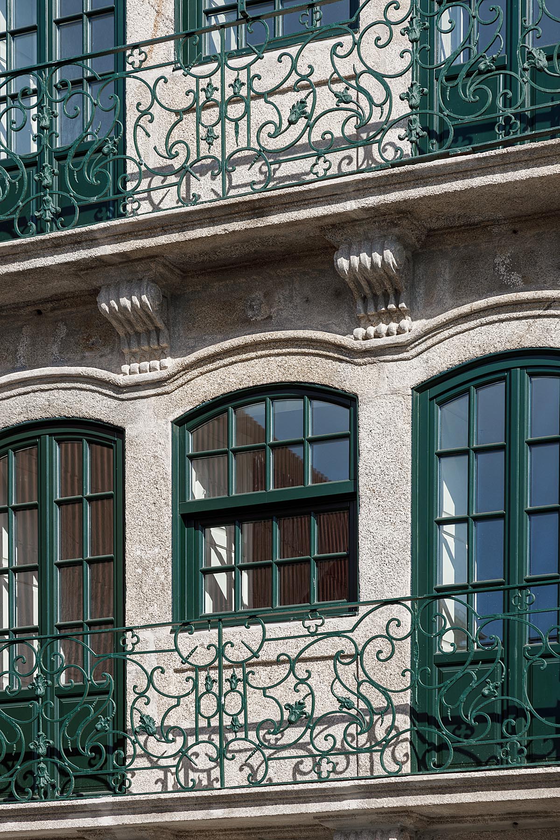
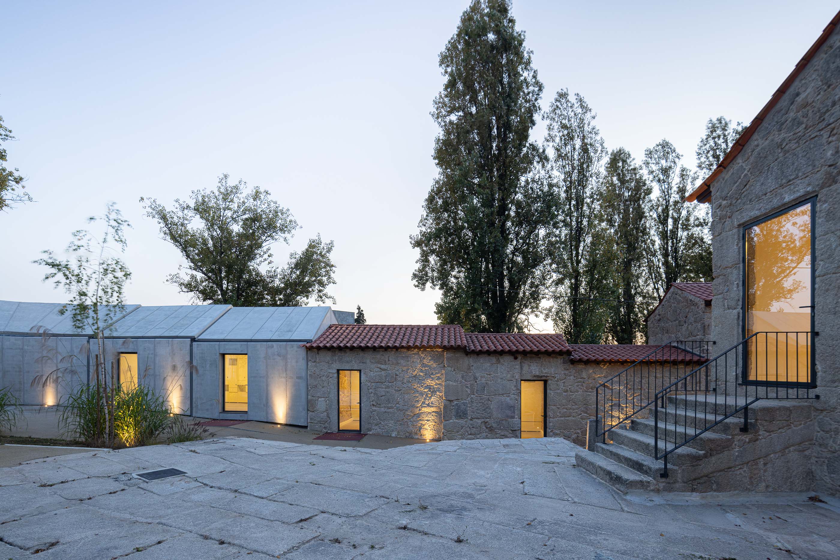
The architectural approach establishes a dialogue between the preservation of built heritage and the introduction of contemporary design. Facing Rua Chã, the rehabilitation of the existing building sought to preserve its original identity, restoring architectural features and materials that reflect its history while adapting the spaces to contemporary standards of comfort and living.
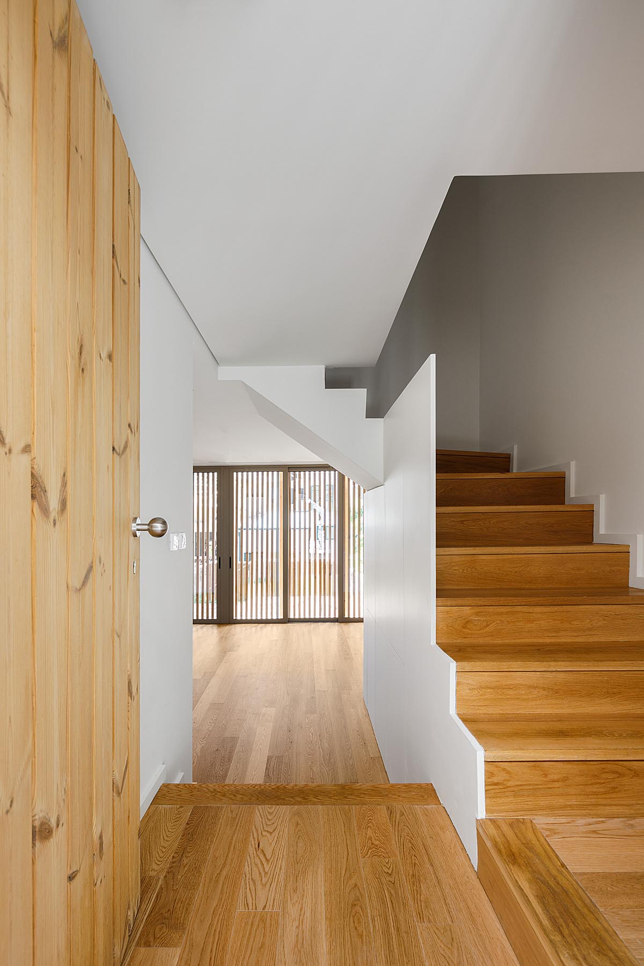
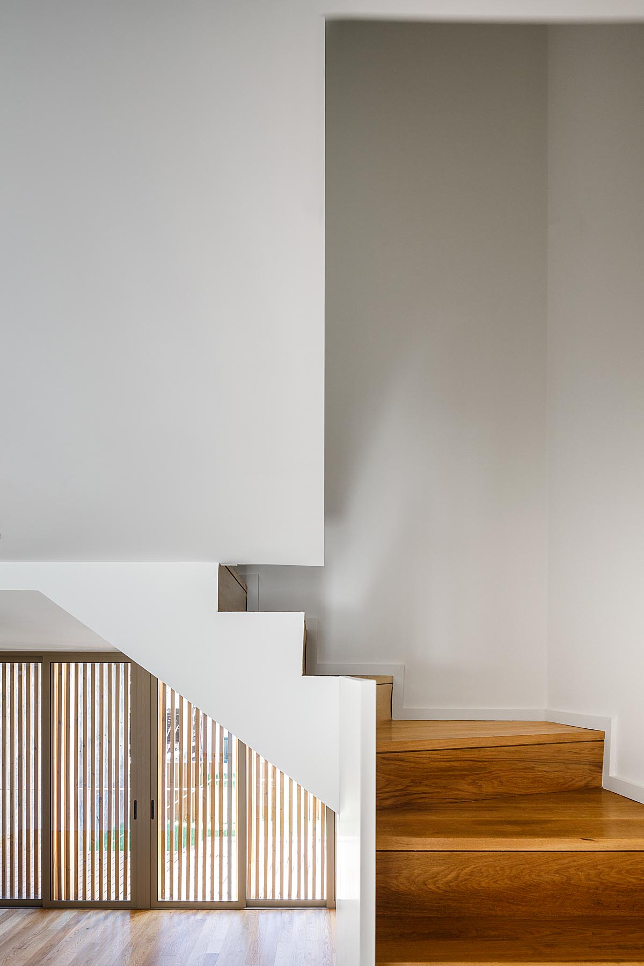
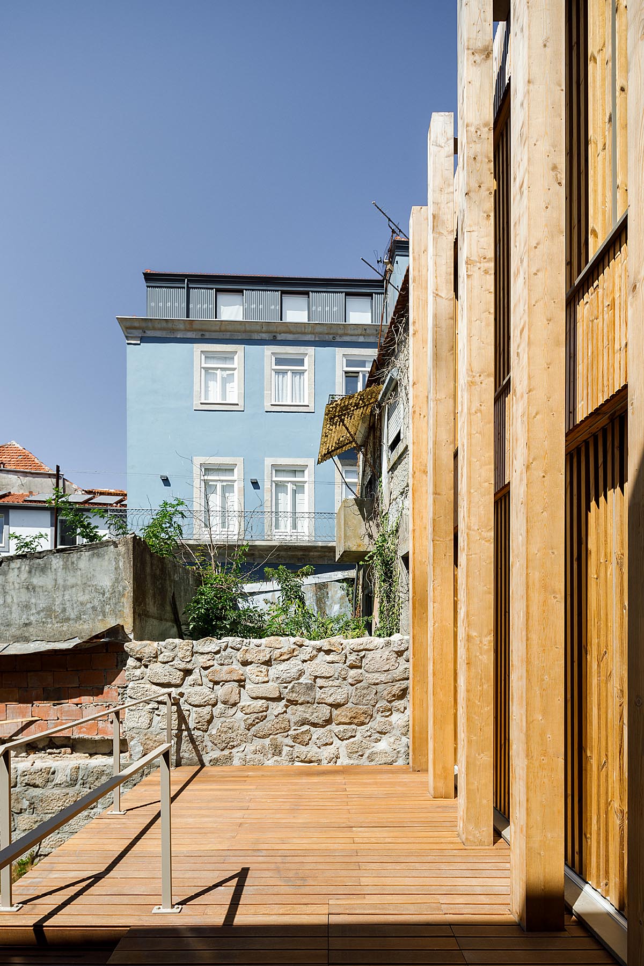
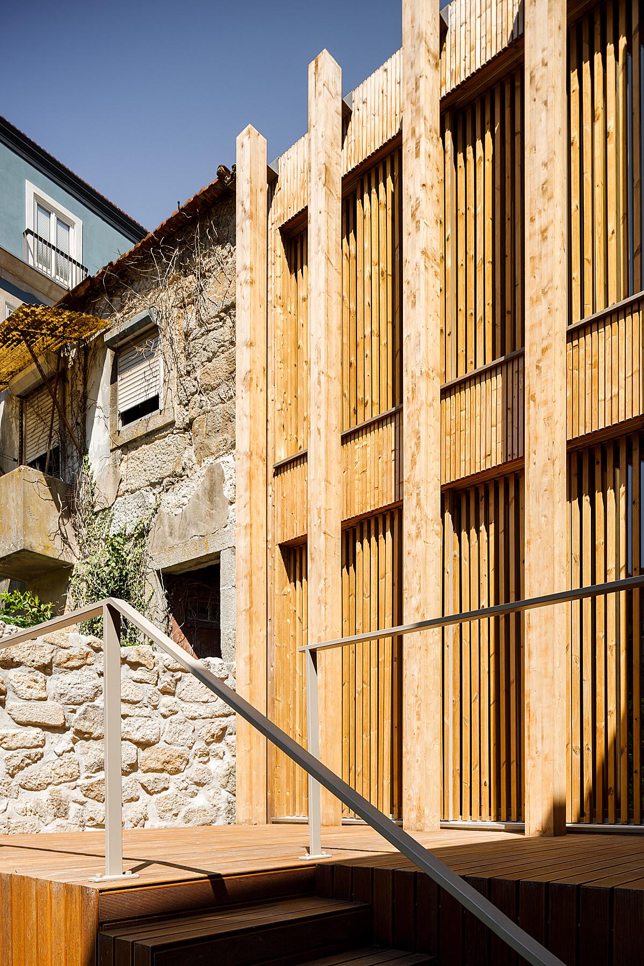
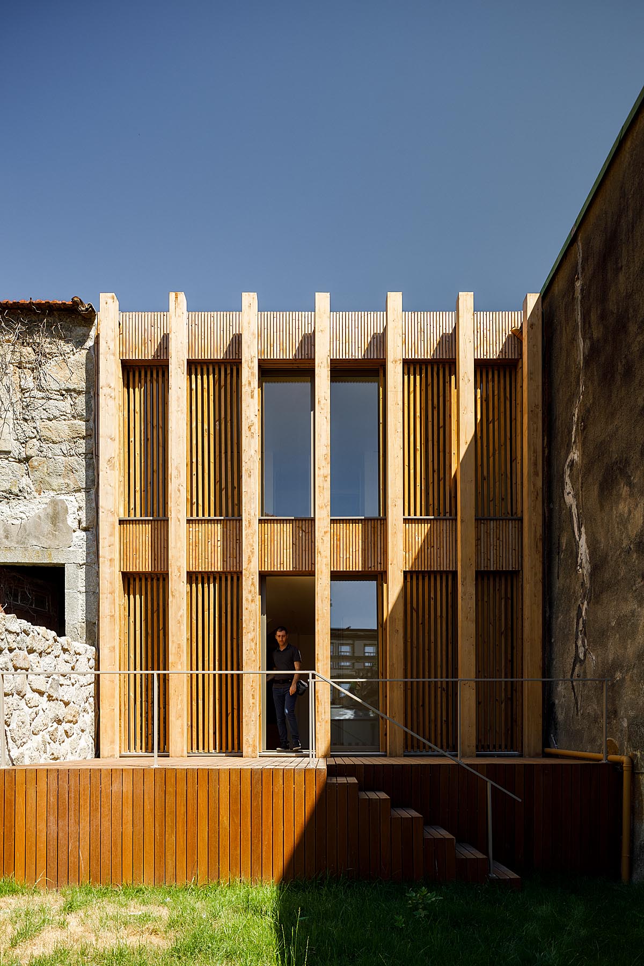
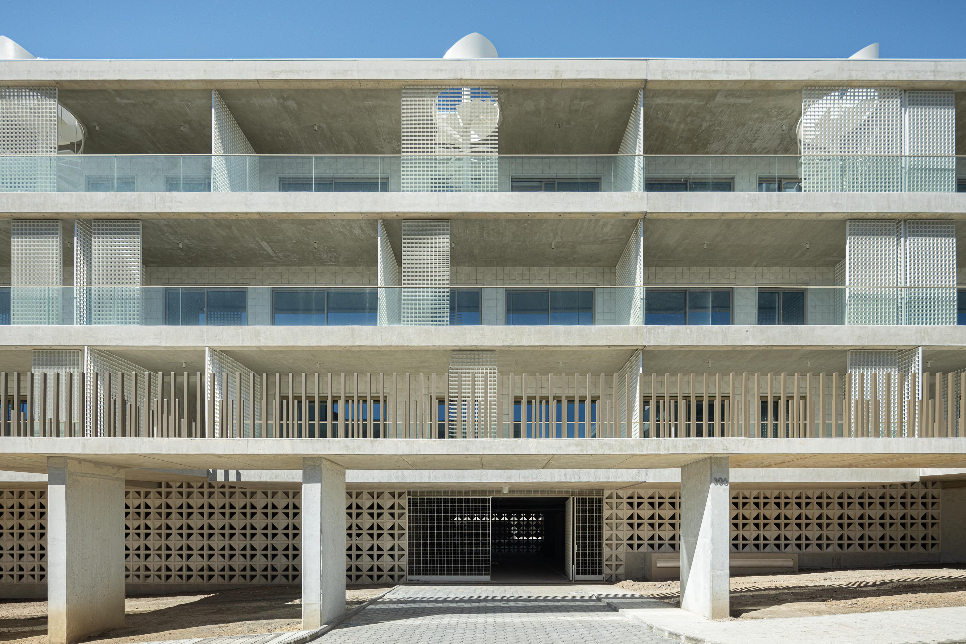
On the opposite frontage, a new residential building introduces a contemporary architectural language, with timber playing a defining role in its visual identity. The façade, characterised by vertical elements and shading screens, creates a balance between privacy, natural light and the connection to outdoor spaces.
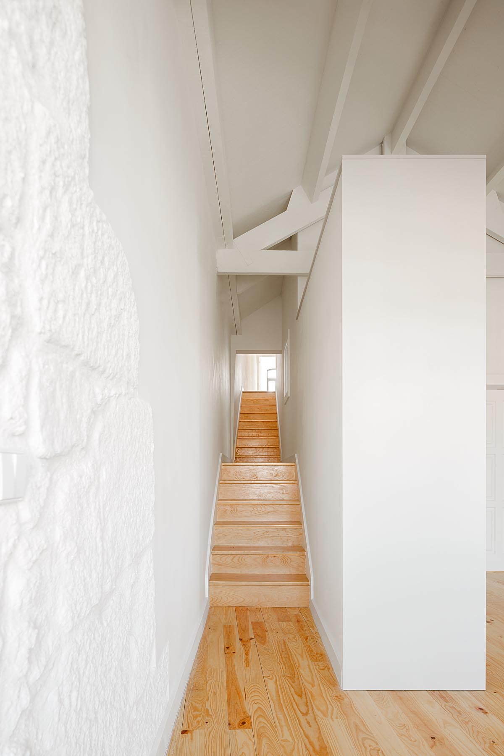
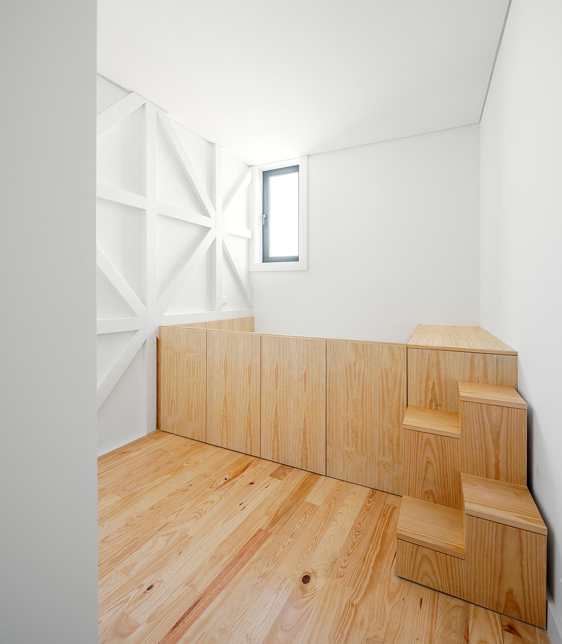
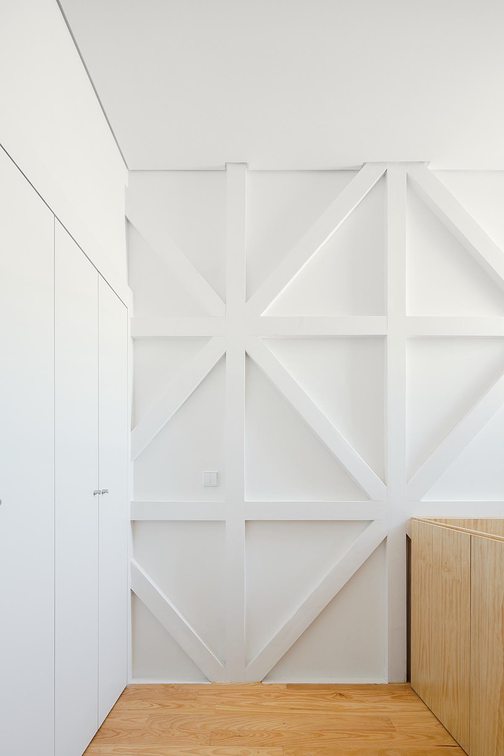
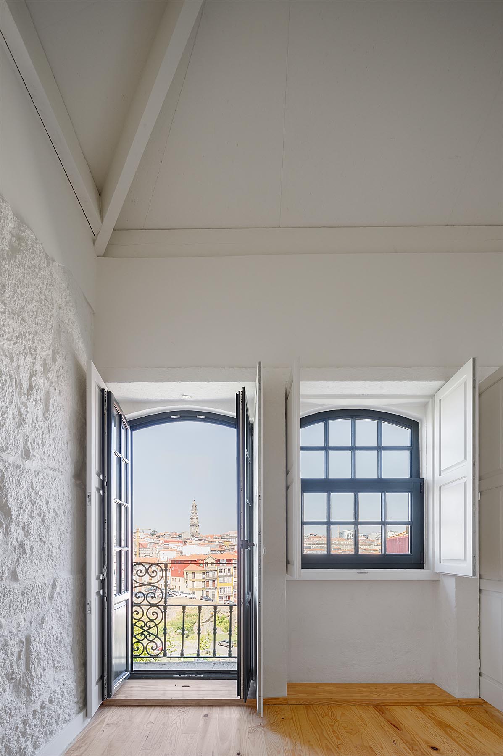
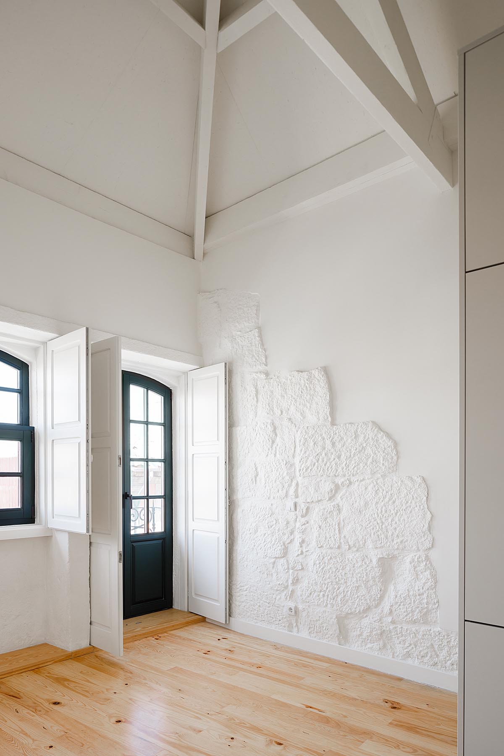
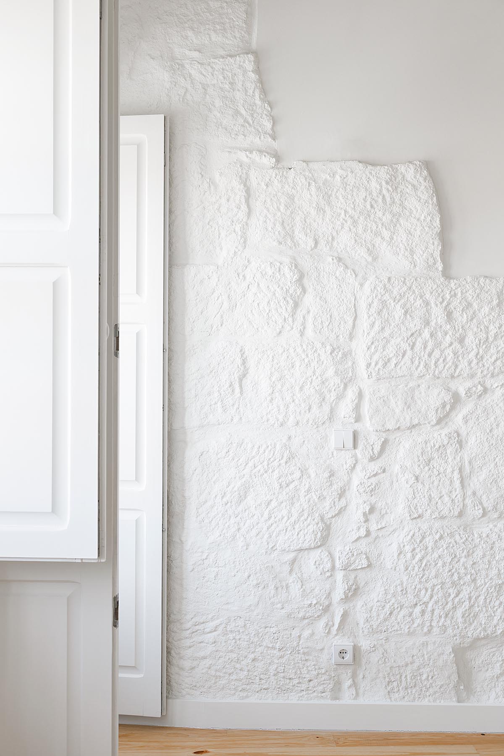
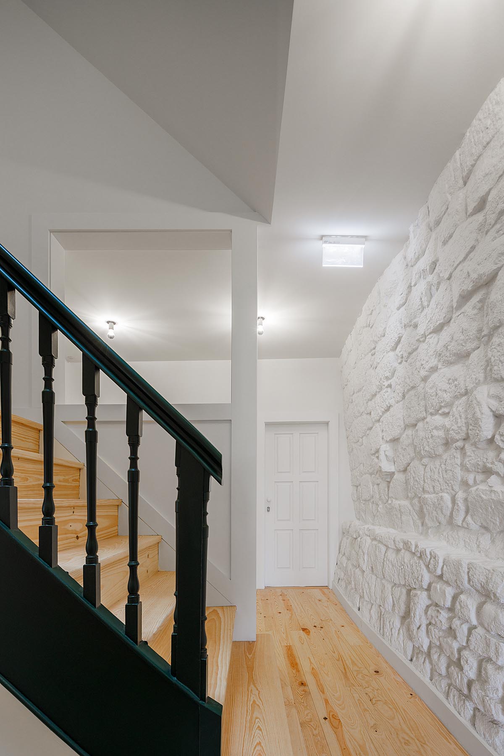
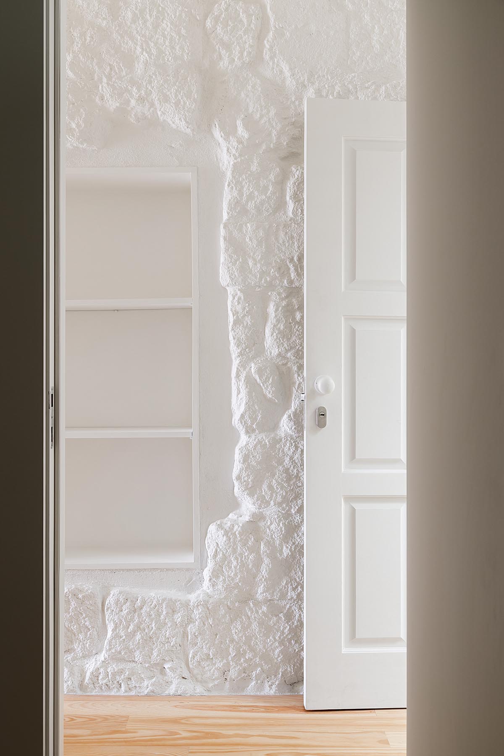
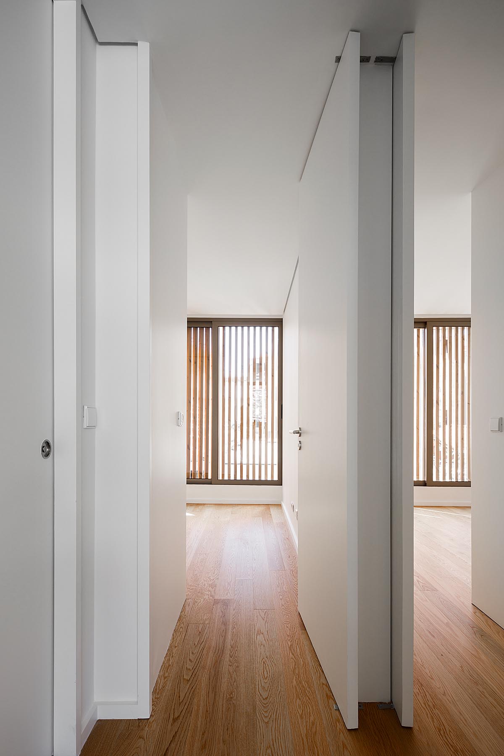
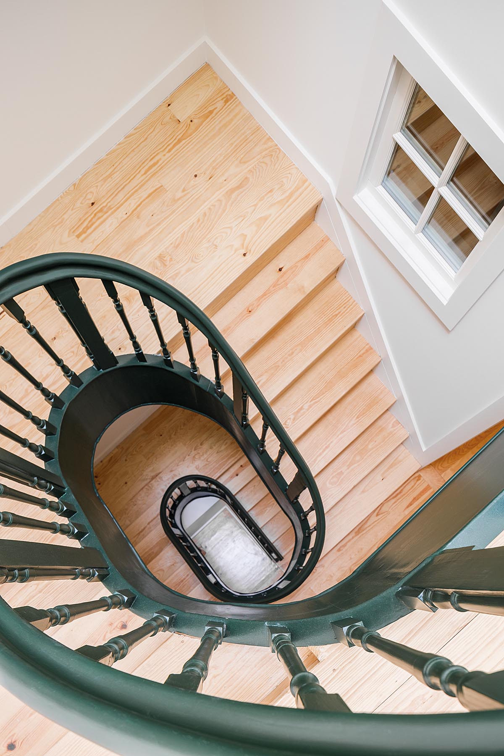
Inside, the intervention emphasises simplicity of materials, natural light and the preservation of original features, including timber structures, stonework and exposed stone walls.
The project reflects an approach to urban rehabilitation that brings together heritage and contemporary architecture, demonstrating how different architectural periods can coexist and contribute to the regeneration of the historic urban fabric.
Porto, Portugal
Architecture/Coordination: Adriana Floret
Engeneering: Cerne Projeto projeto e consultoria lda
Construction: Invénio Engenharia, S.A.
Photography: Ivo Tavares