2015
RAMALDE
Porto, Portugal
2015
ARCHITECTURE — REHABILITATION — INTERIOR DESIGN
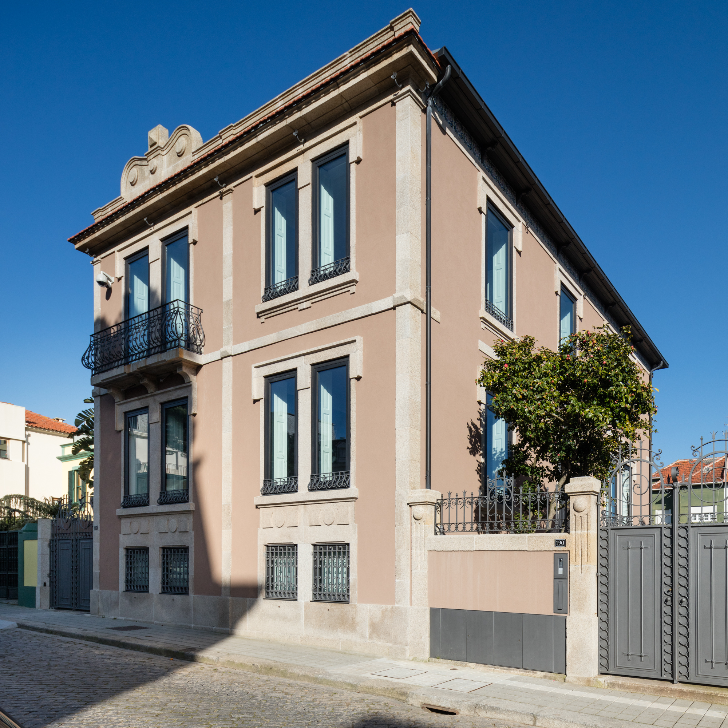
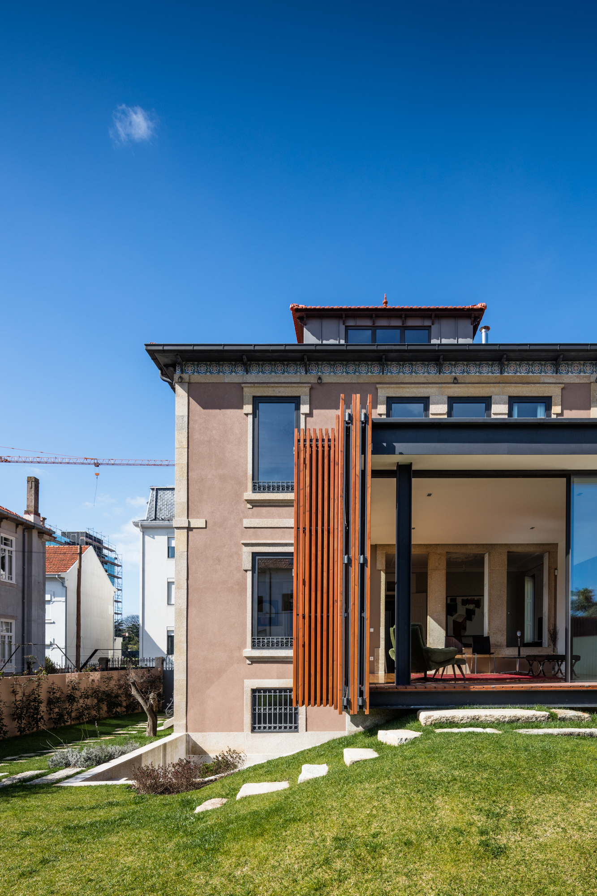
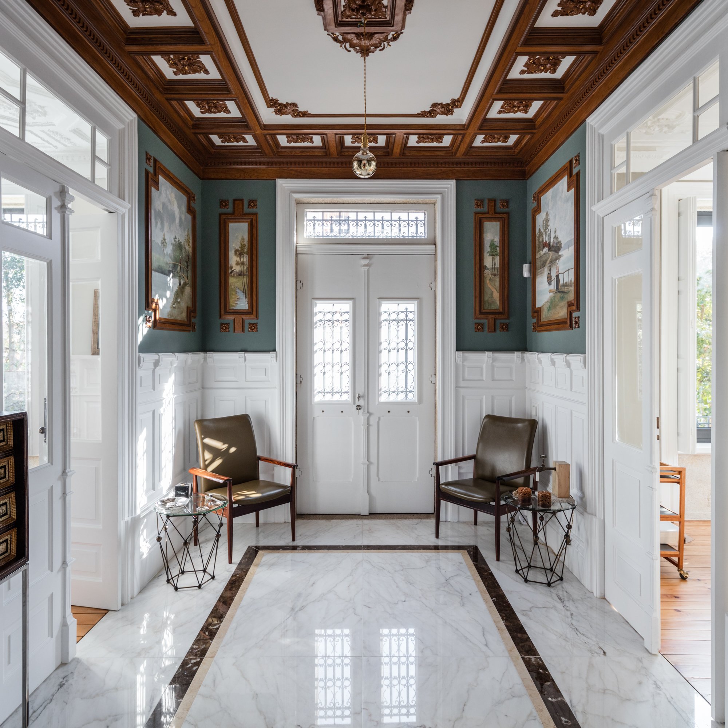
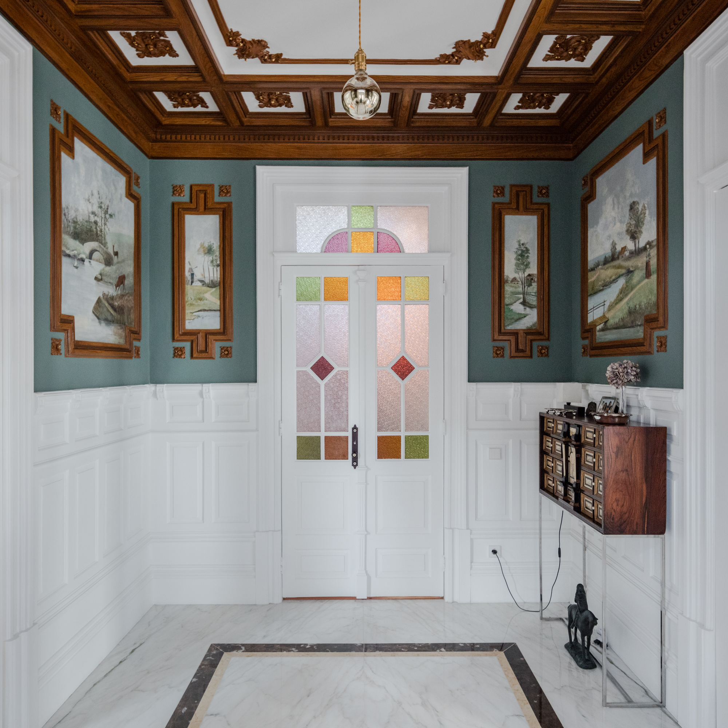
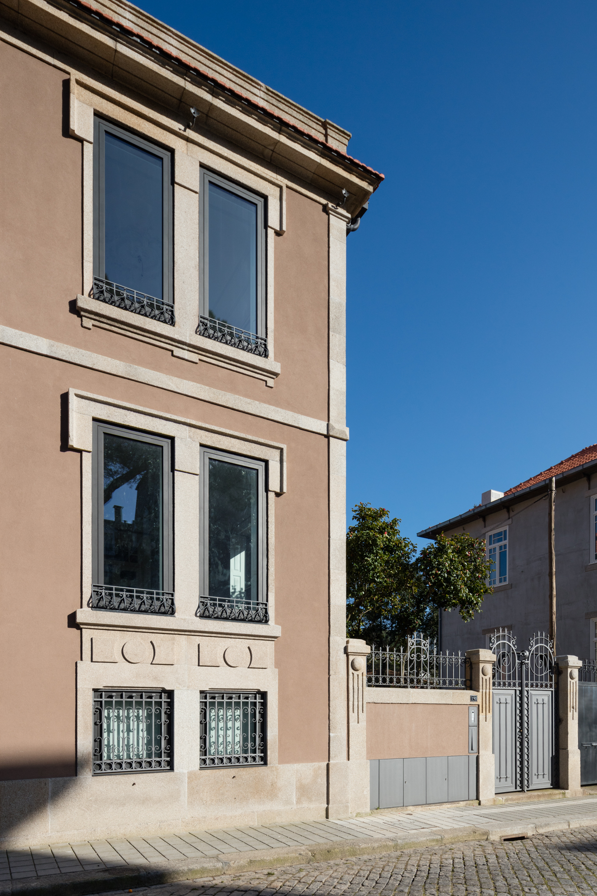
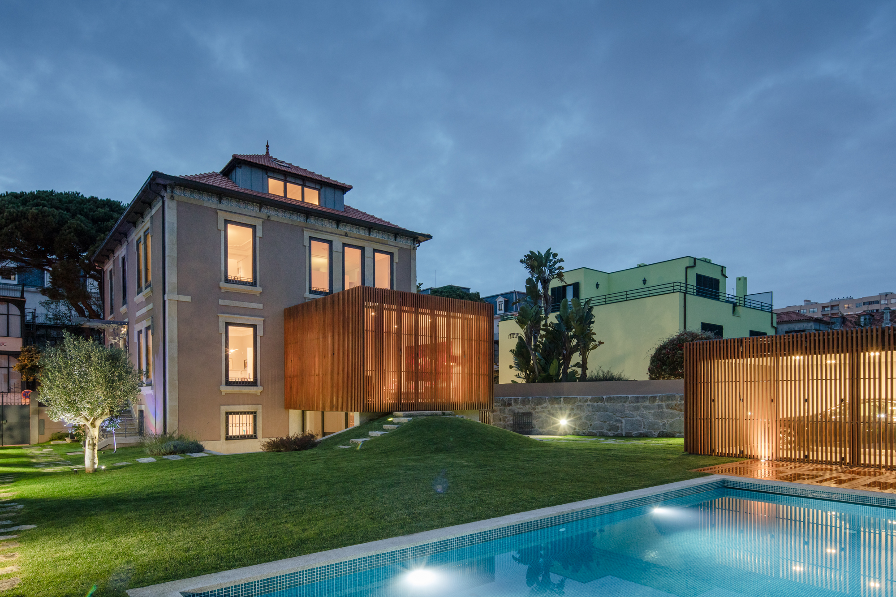
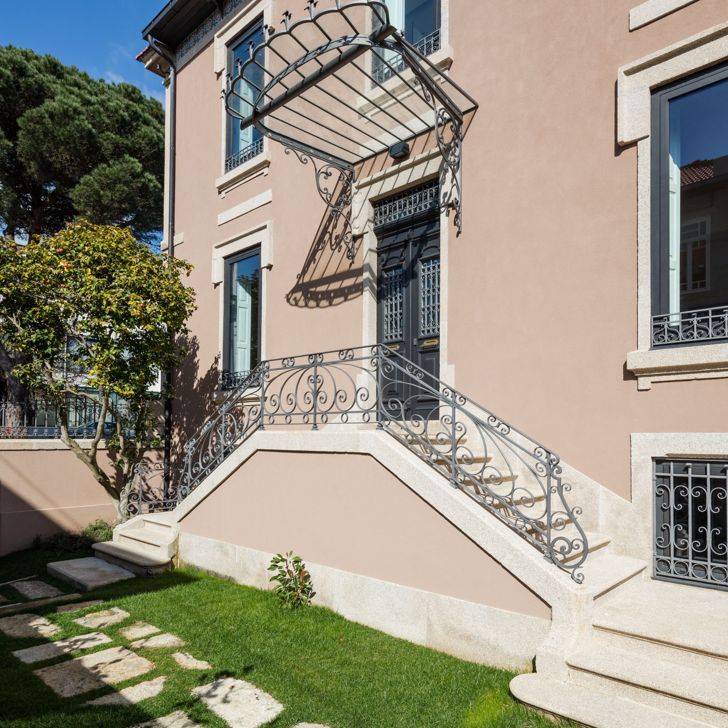
Located in Porto, Pinheiro Manso House is a residential project that combines the rehabilitation and extension of an existing single-family home, establishing a dialogue between architectural heritage and contemporary design.
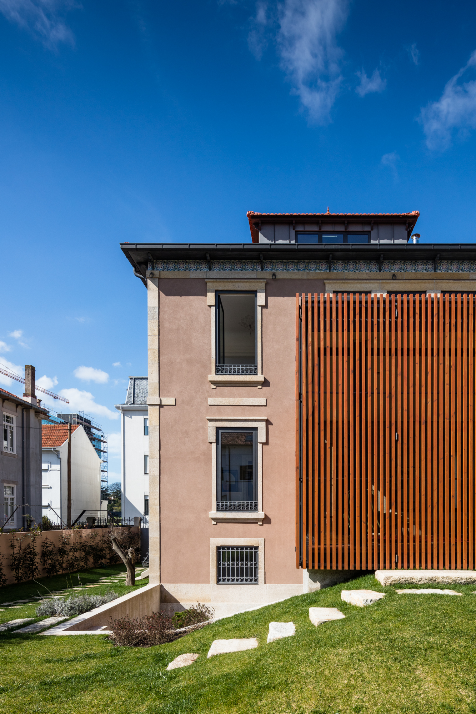
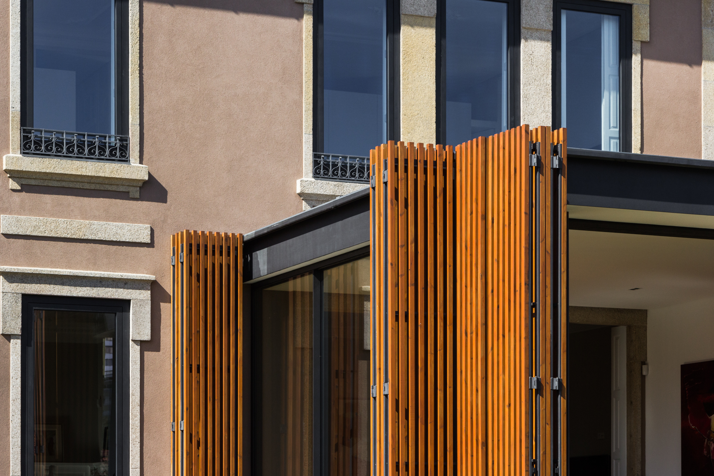
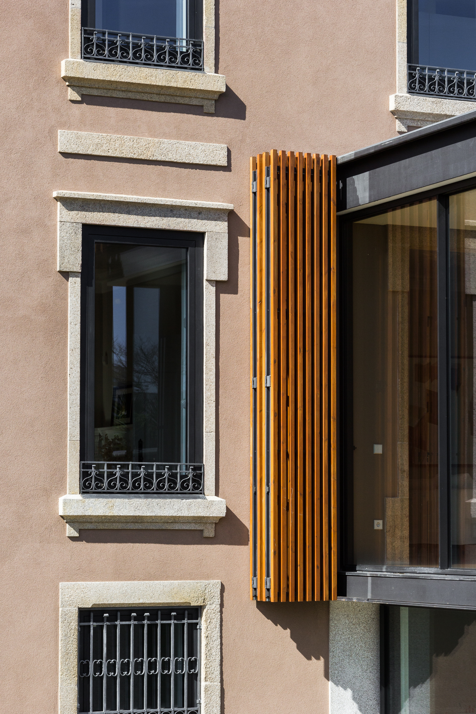
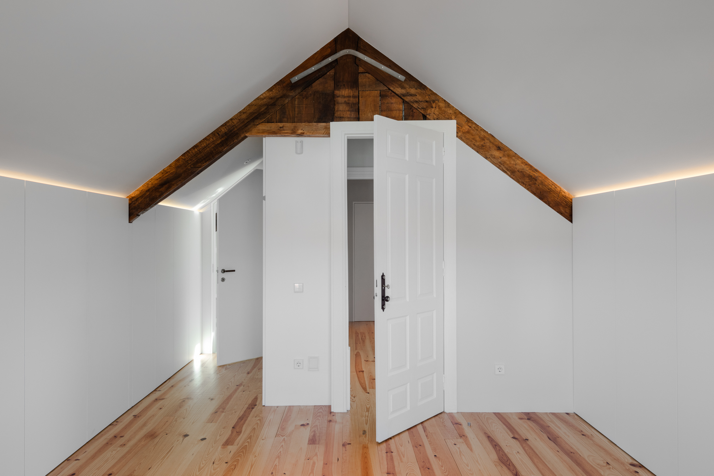
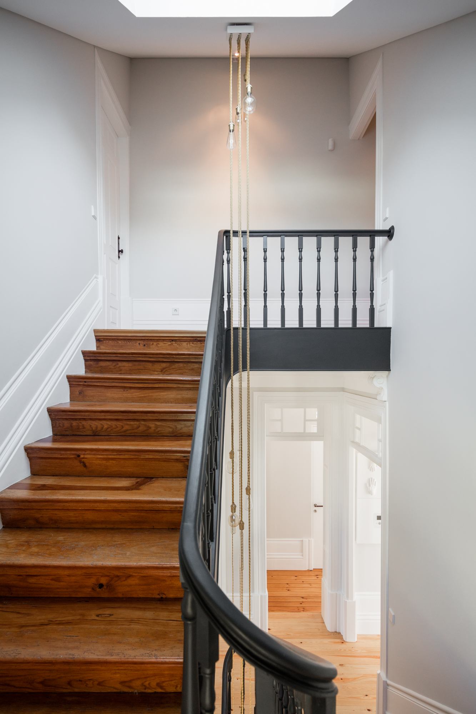
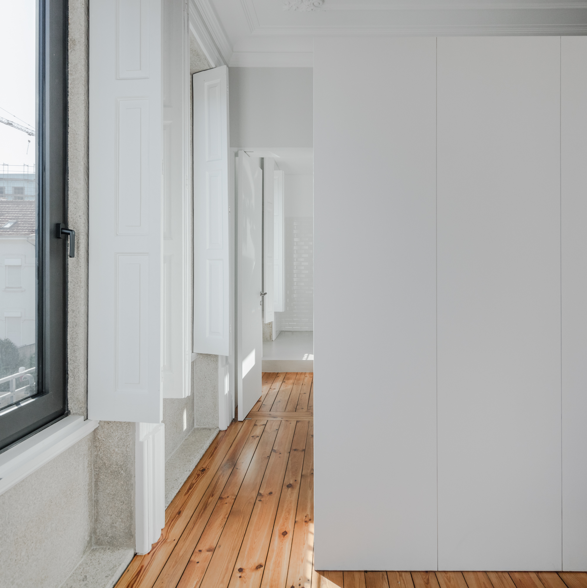
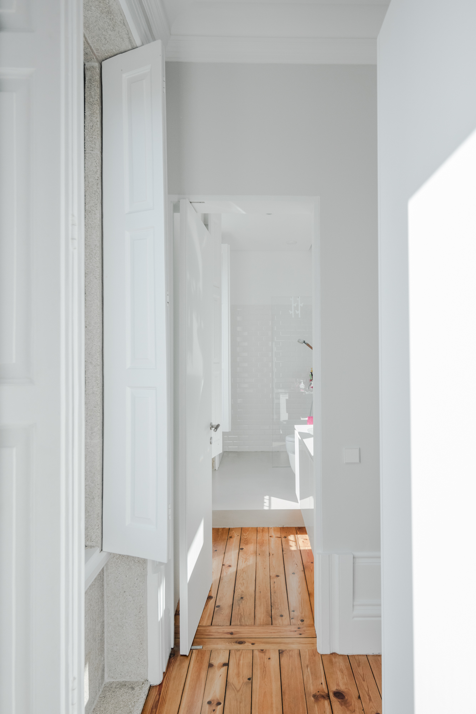
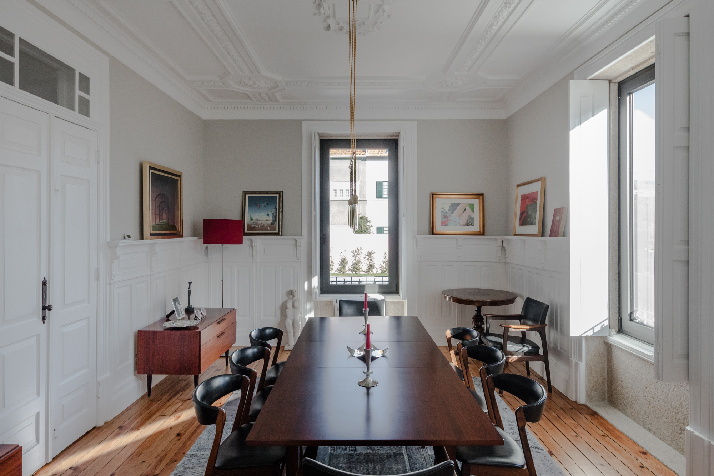
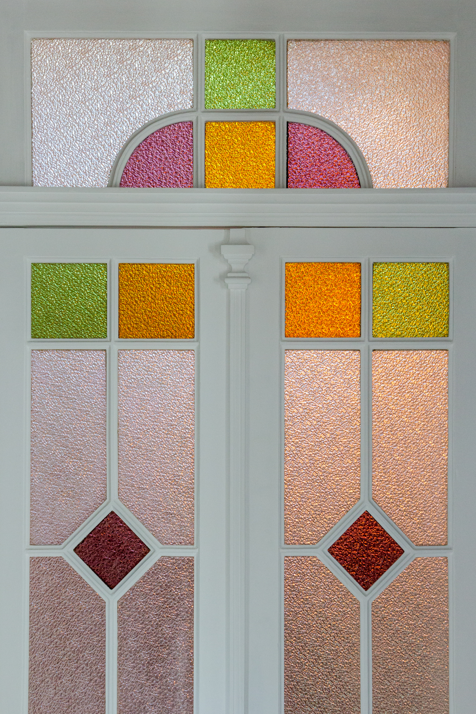
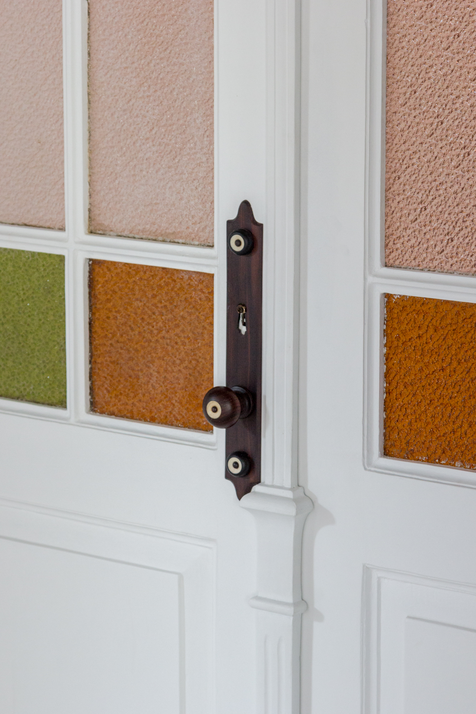
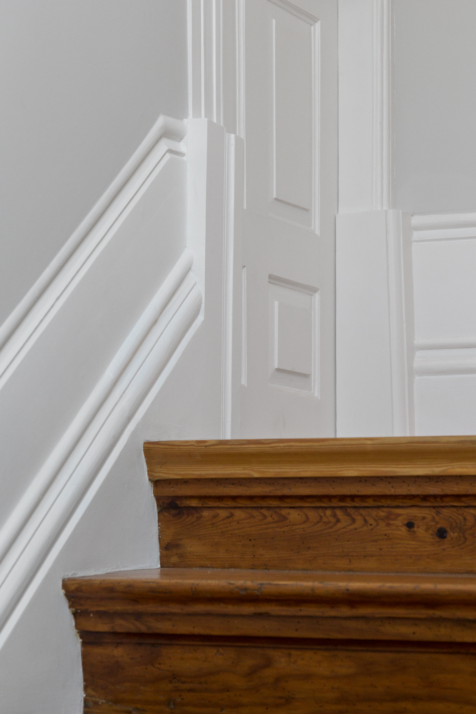
The intervention sought to preserve the original character of the house, restoring its distinctive architectural features, including ornamental ceilings, decorative woodwork, traditional staircases and stone details, while introducing new spaces adapted to contemporary living.
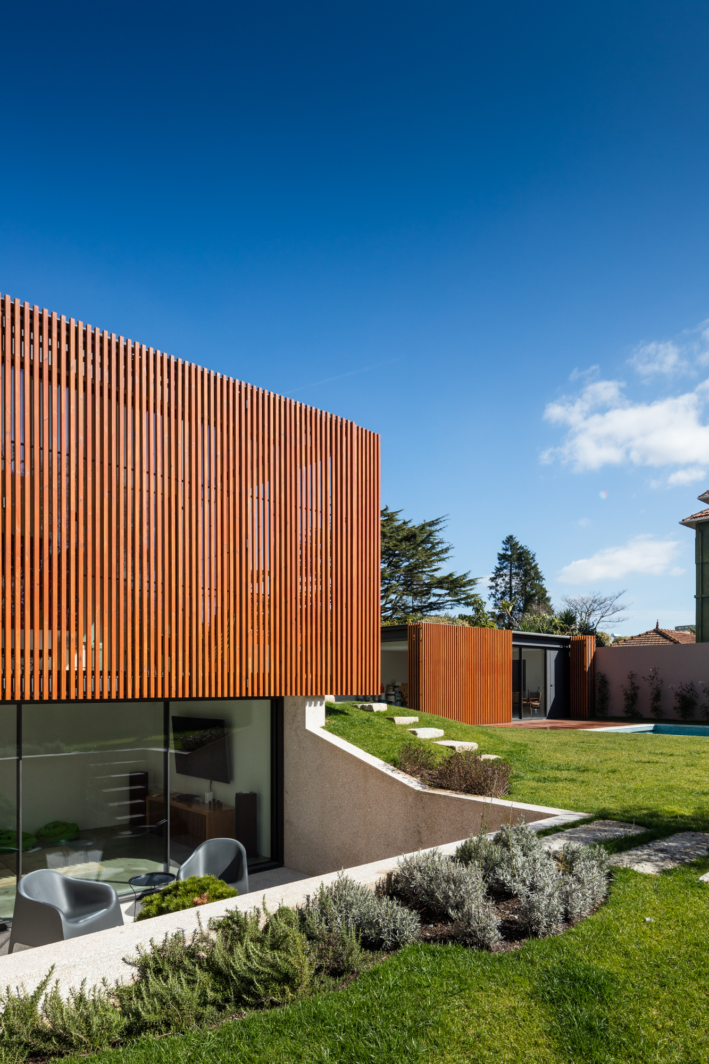
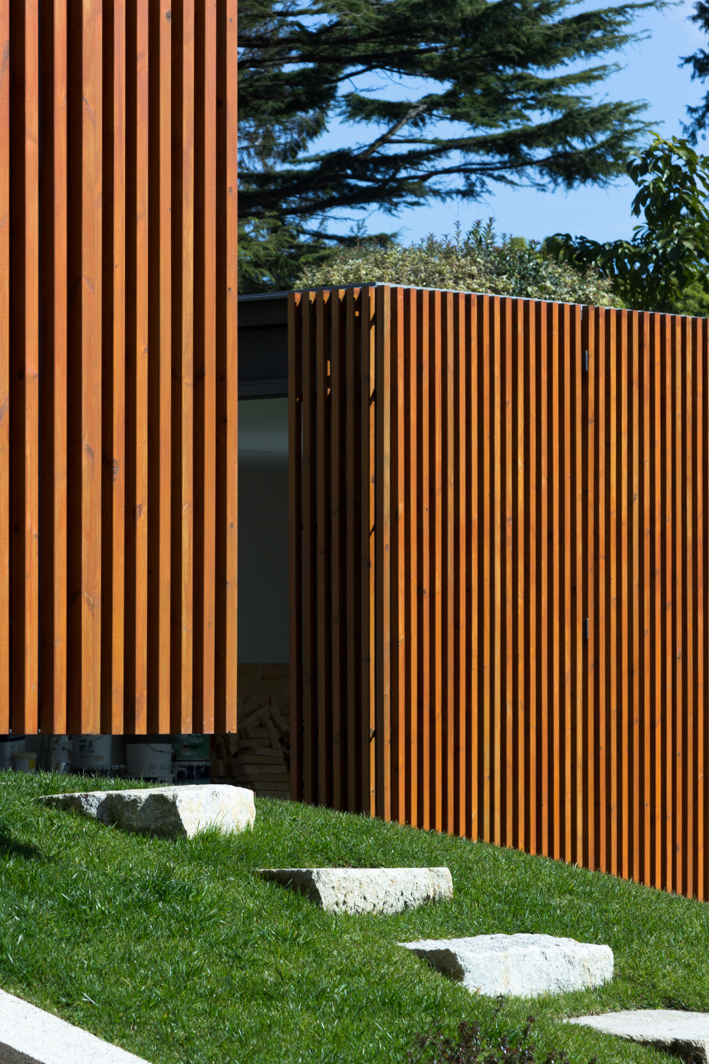
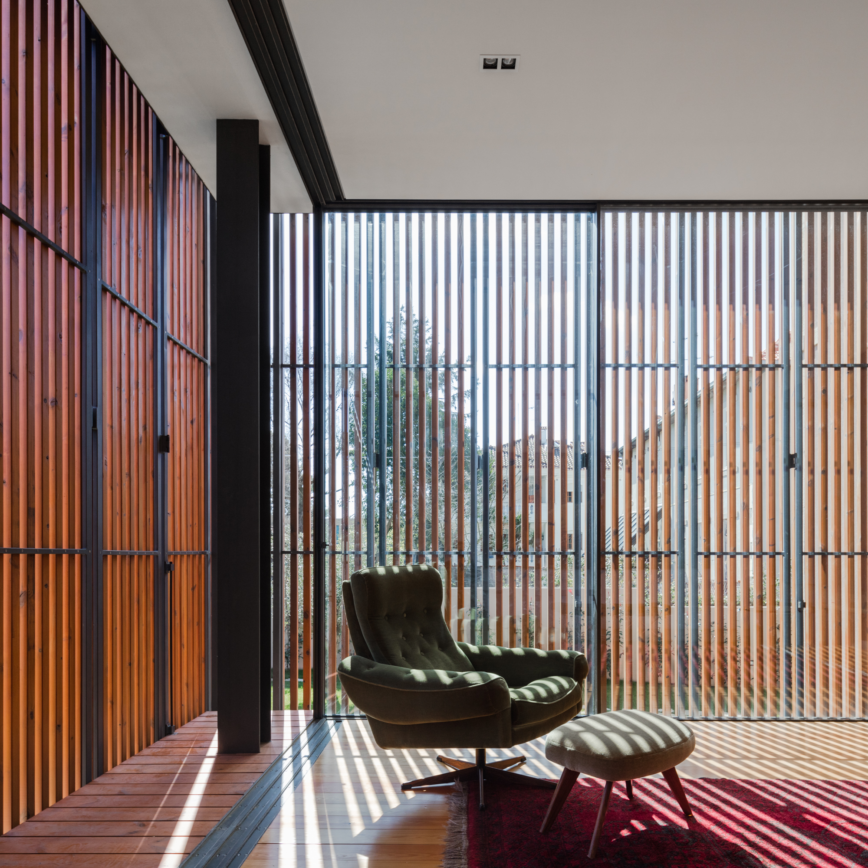
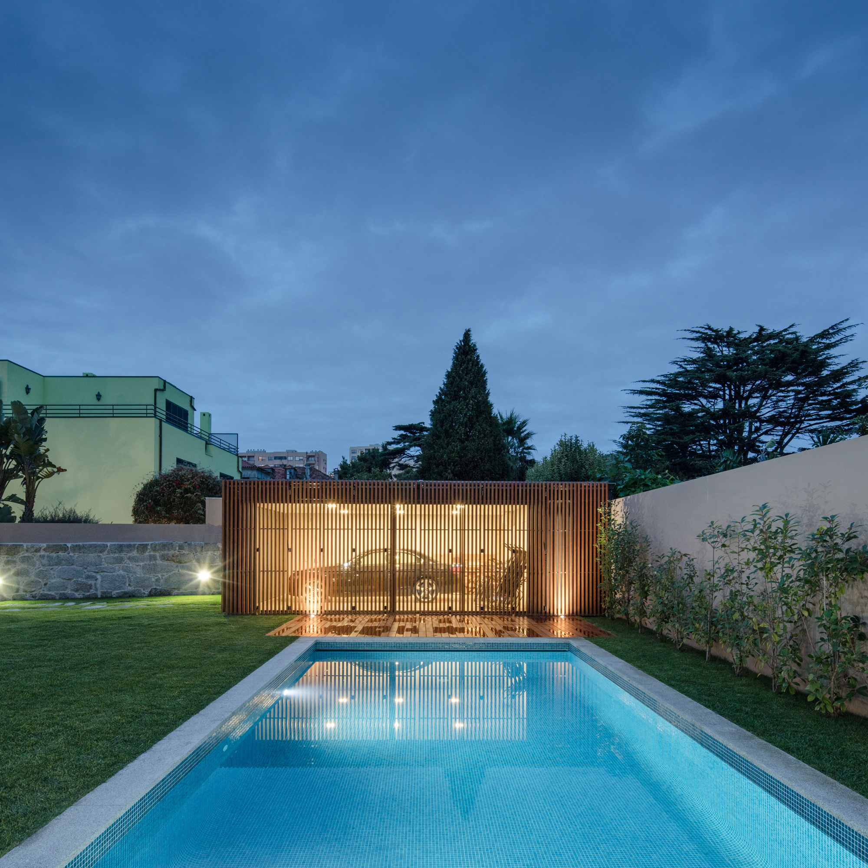
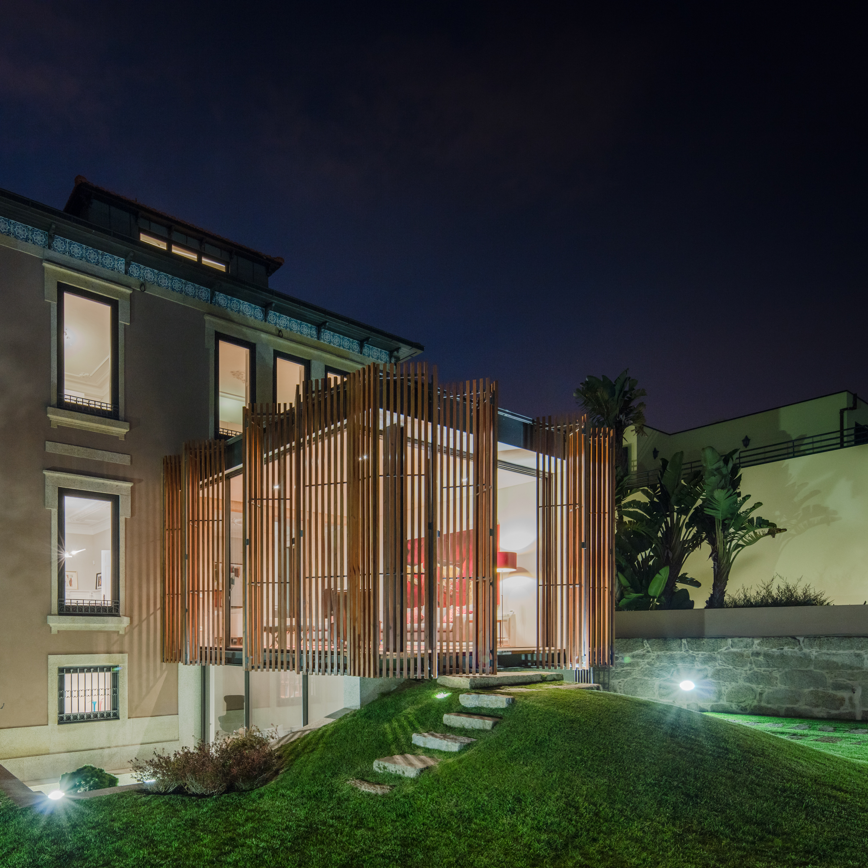
The extension adopts a contrasting architectural language, characterised by clean lines, generous glazed surfaces and vertical timber slats. These elements provide privacy and solar protection while creating a strong visual identity that connects the new volumes with the surrounding garden.
The project also includes the construction of an annex accommodating a garage and additional supporting spaces, alongside a swimming pool and landscaped outdoor areas. The relationship between the house, garden and new structures was carefully considered to create a cohesive residential environment.
Throughout the project, the contrast between old and new becomes a defining architectural feature. While the original building retains its historical identity, the contemporary additions introduce transparency, natural light and a closer connection to the outdoors.
Pinheiro Manso House reflects Floret's approach to rehabilitation: respecting the architectural memory of existing buildings while creating new spaces that respond to contemporary lifestyles.
porto, Portugal 2015
Architecture/Coordination - Adriana Floret
Architecture Team - inês dinis
Engineering - bestproject - projetos e investimentos imobiliários
Construction - matriz lda
Photography - joão morgado