2023
silva porto apartments
porto, portugal
2023
ARCHITECTURE — INTERIOR DESIGN
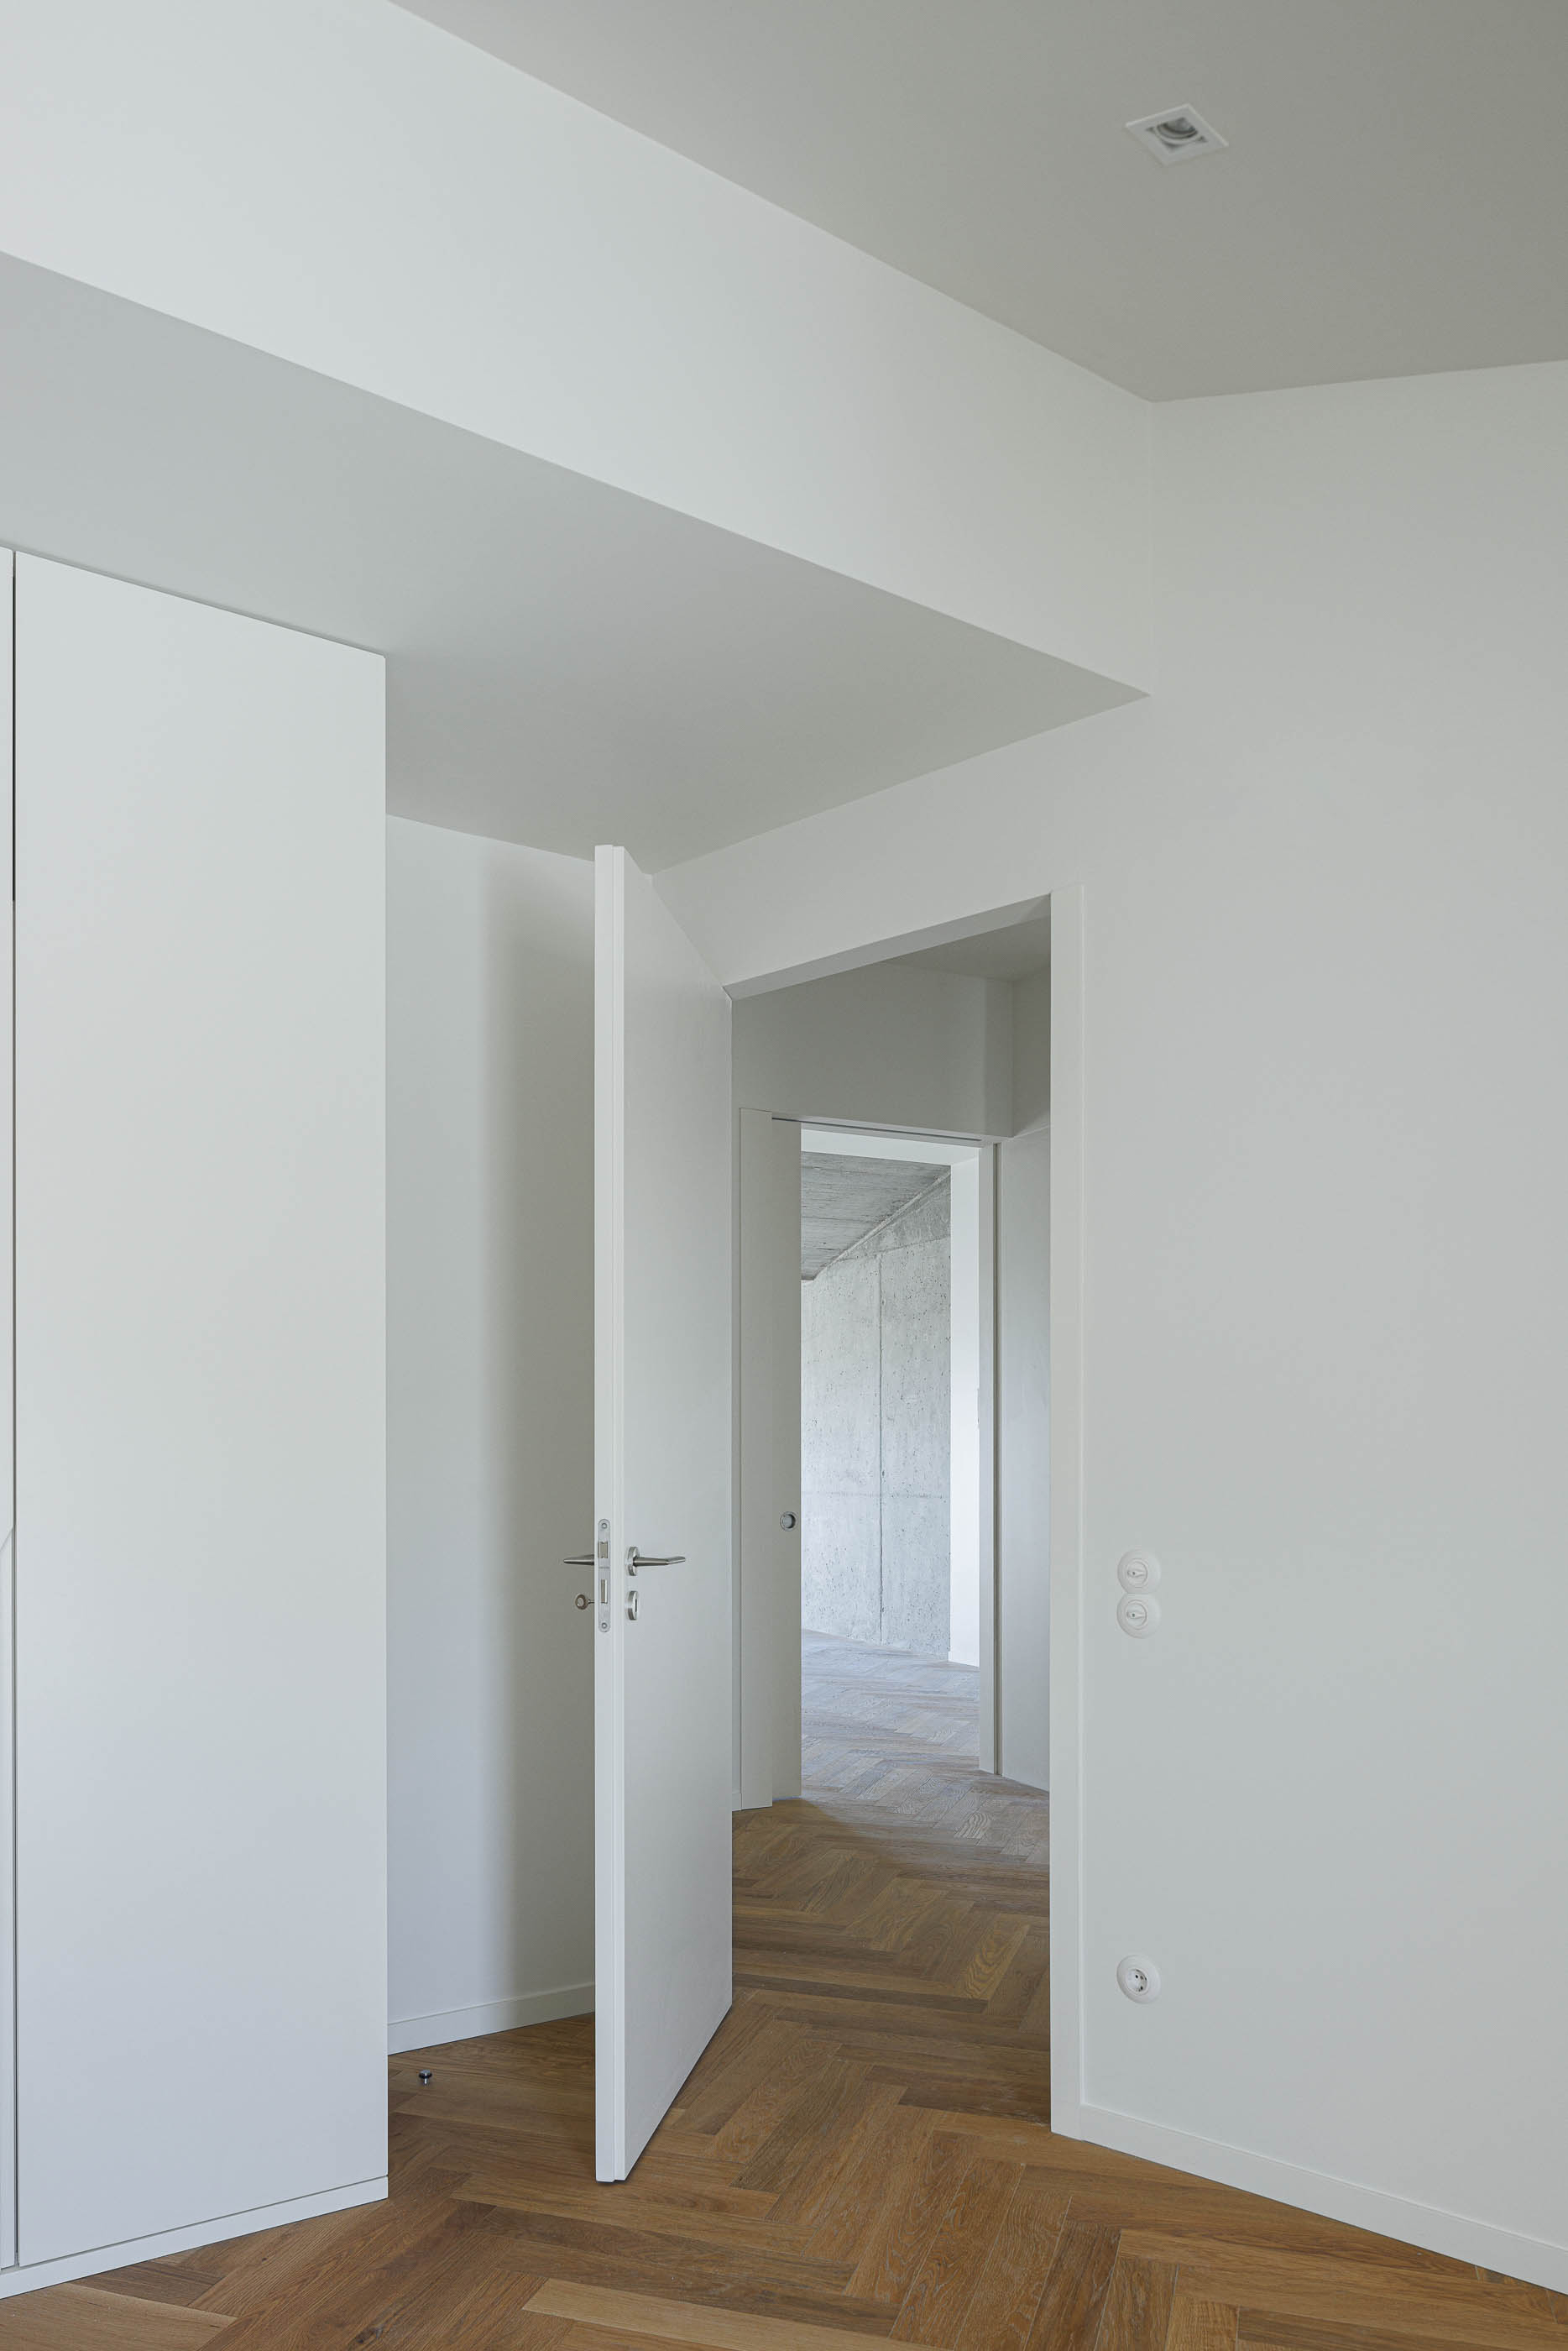
The Silva Porto project, located on Rua de Silva Porto in Porto, is a residential development that seeks to combine contemporary architectural design with comfort and high-quality living spaces.
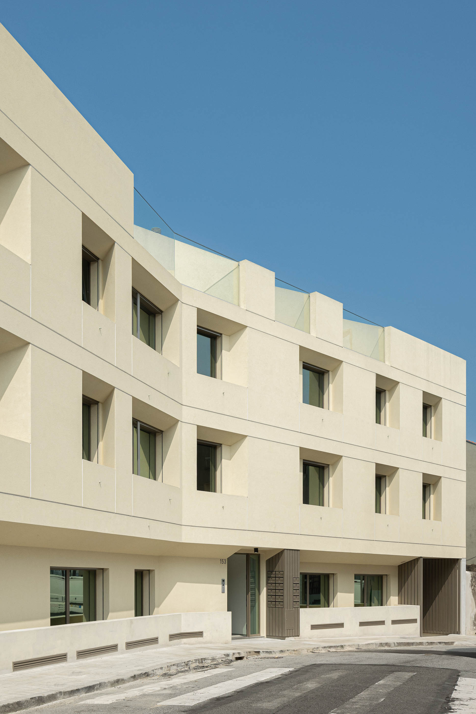
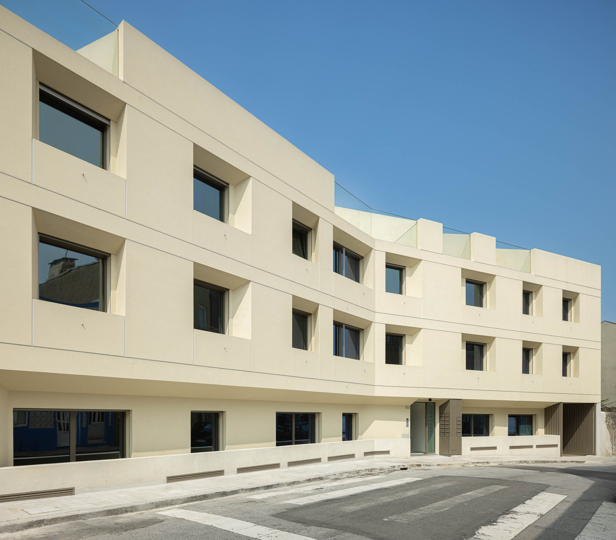
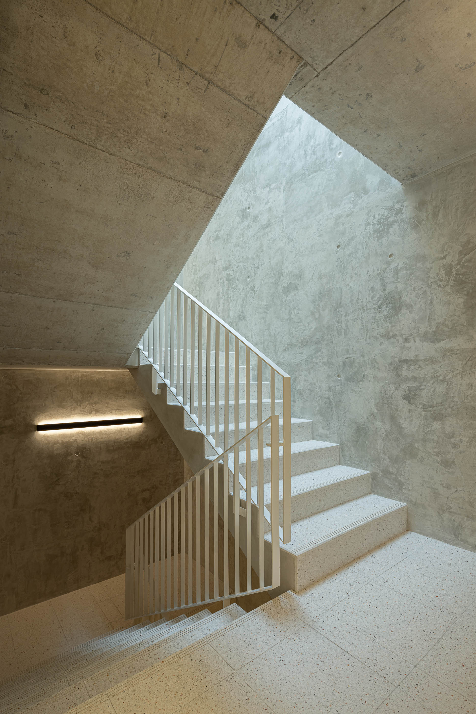
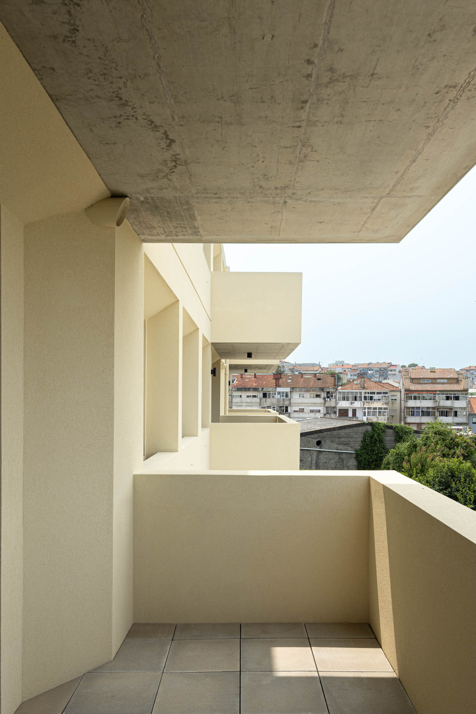
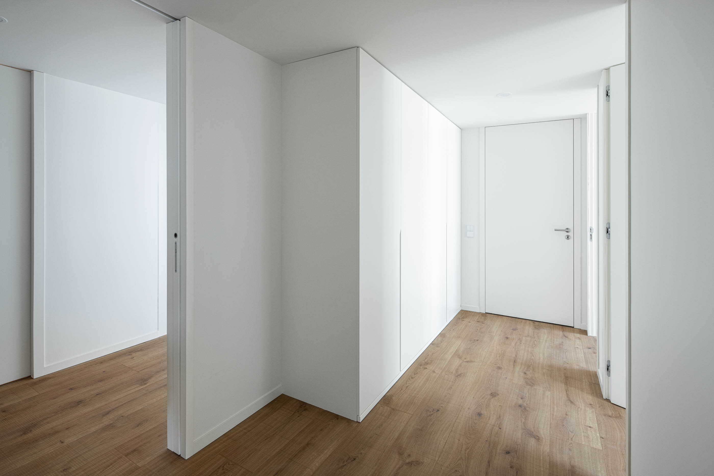
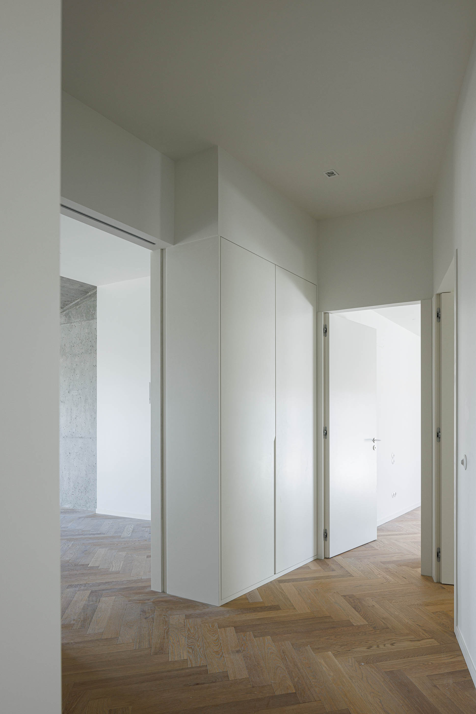
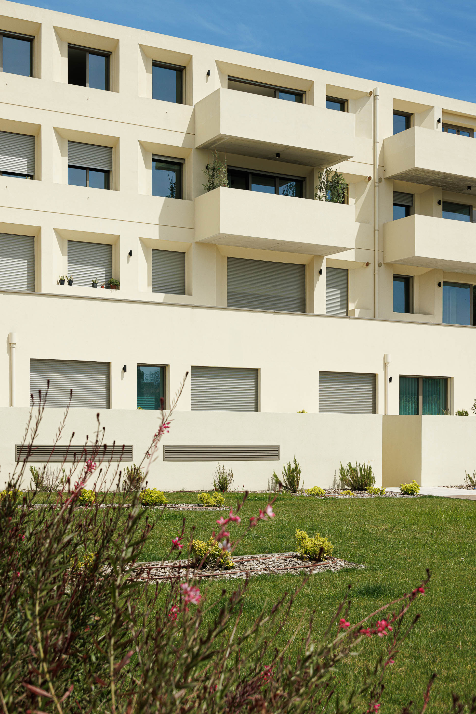
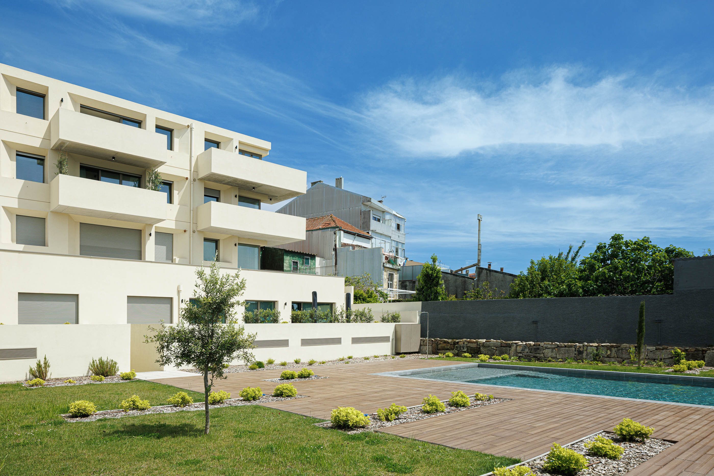
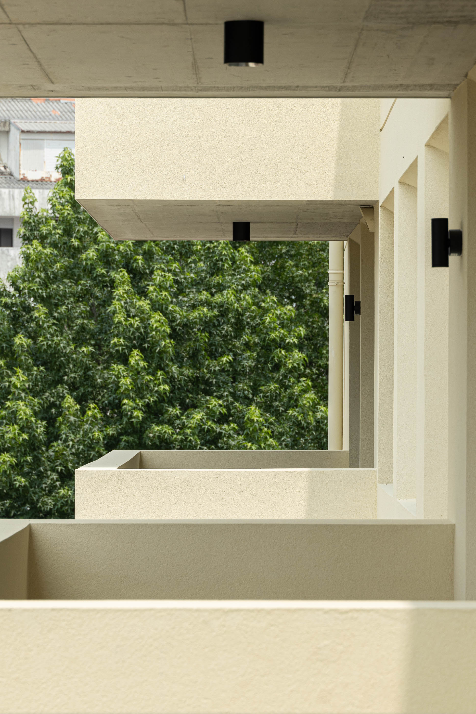
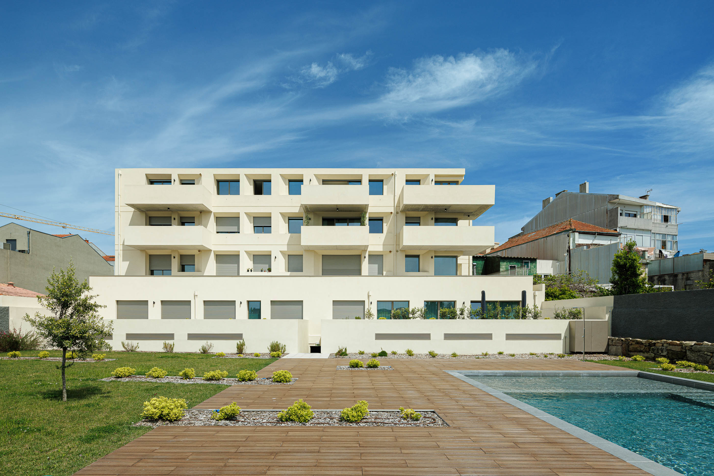
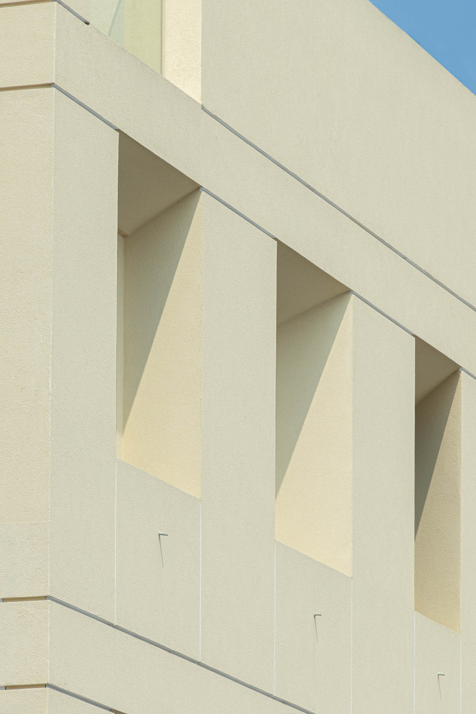
The building comprises four floors above ground level and one basement parking level, accommodating 16 residential units ranging from studios to three-bedroom apartments. The façades are defined by a refined geometric language, where the rhythm of the openings, recessed planes, and projecting balconies create depth and dynamism throughout the composition.
The relationship between interior and exterior spaces plays a central role in the project. On the rear façade, terraces and balconies extend the living areas, providing private outdoor spaces and a stronger connection to the surrounding landscape.
The enhancement of outdoor spaces is another key aspect of the intervention, with the creation of a communal landscaped garden and swimming pool, encouraging contact with nature and offering opportunities for leisure and social interaction.
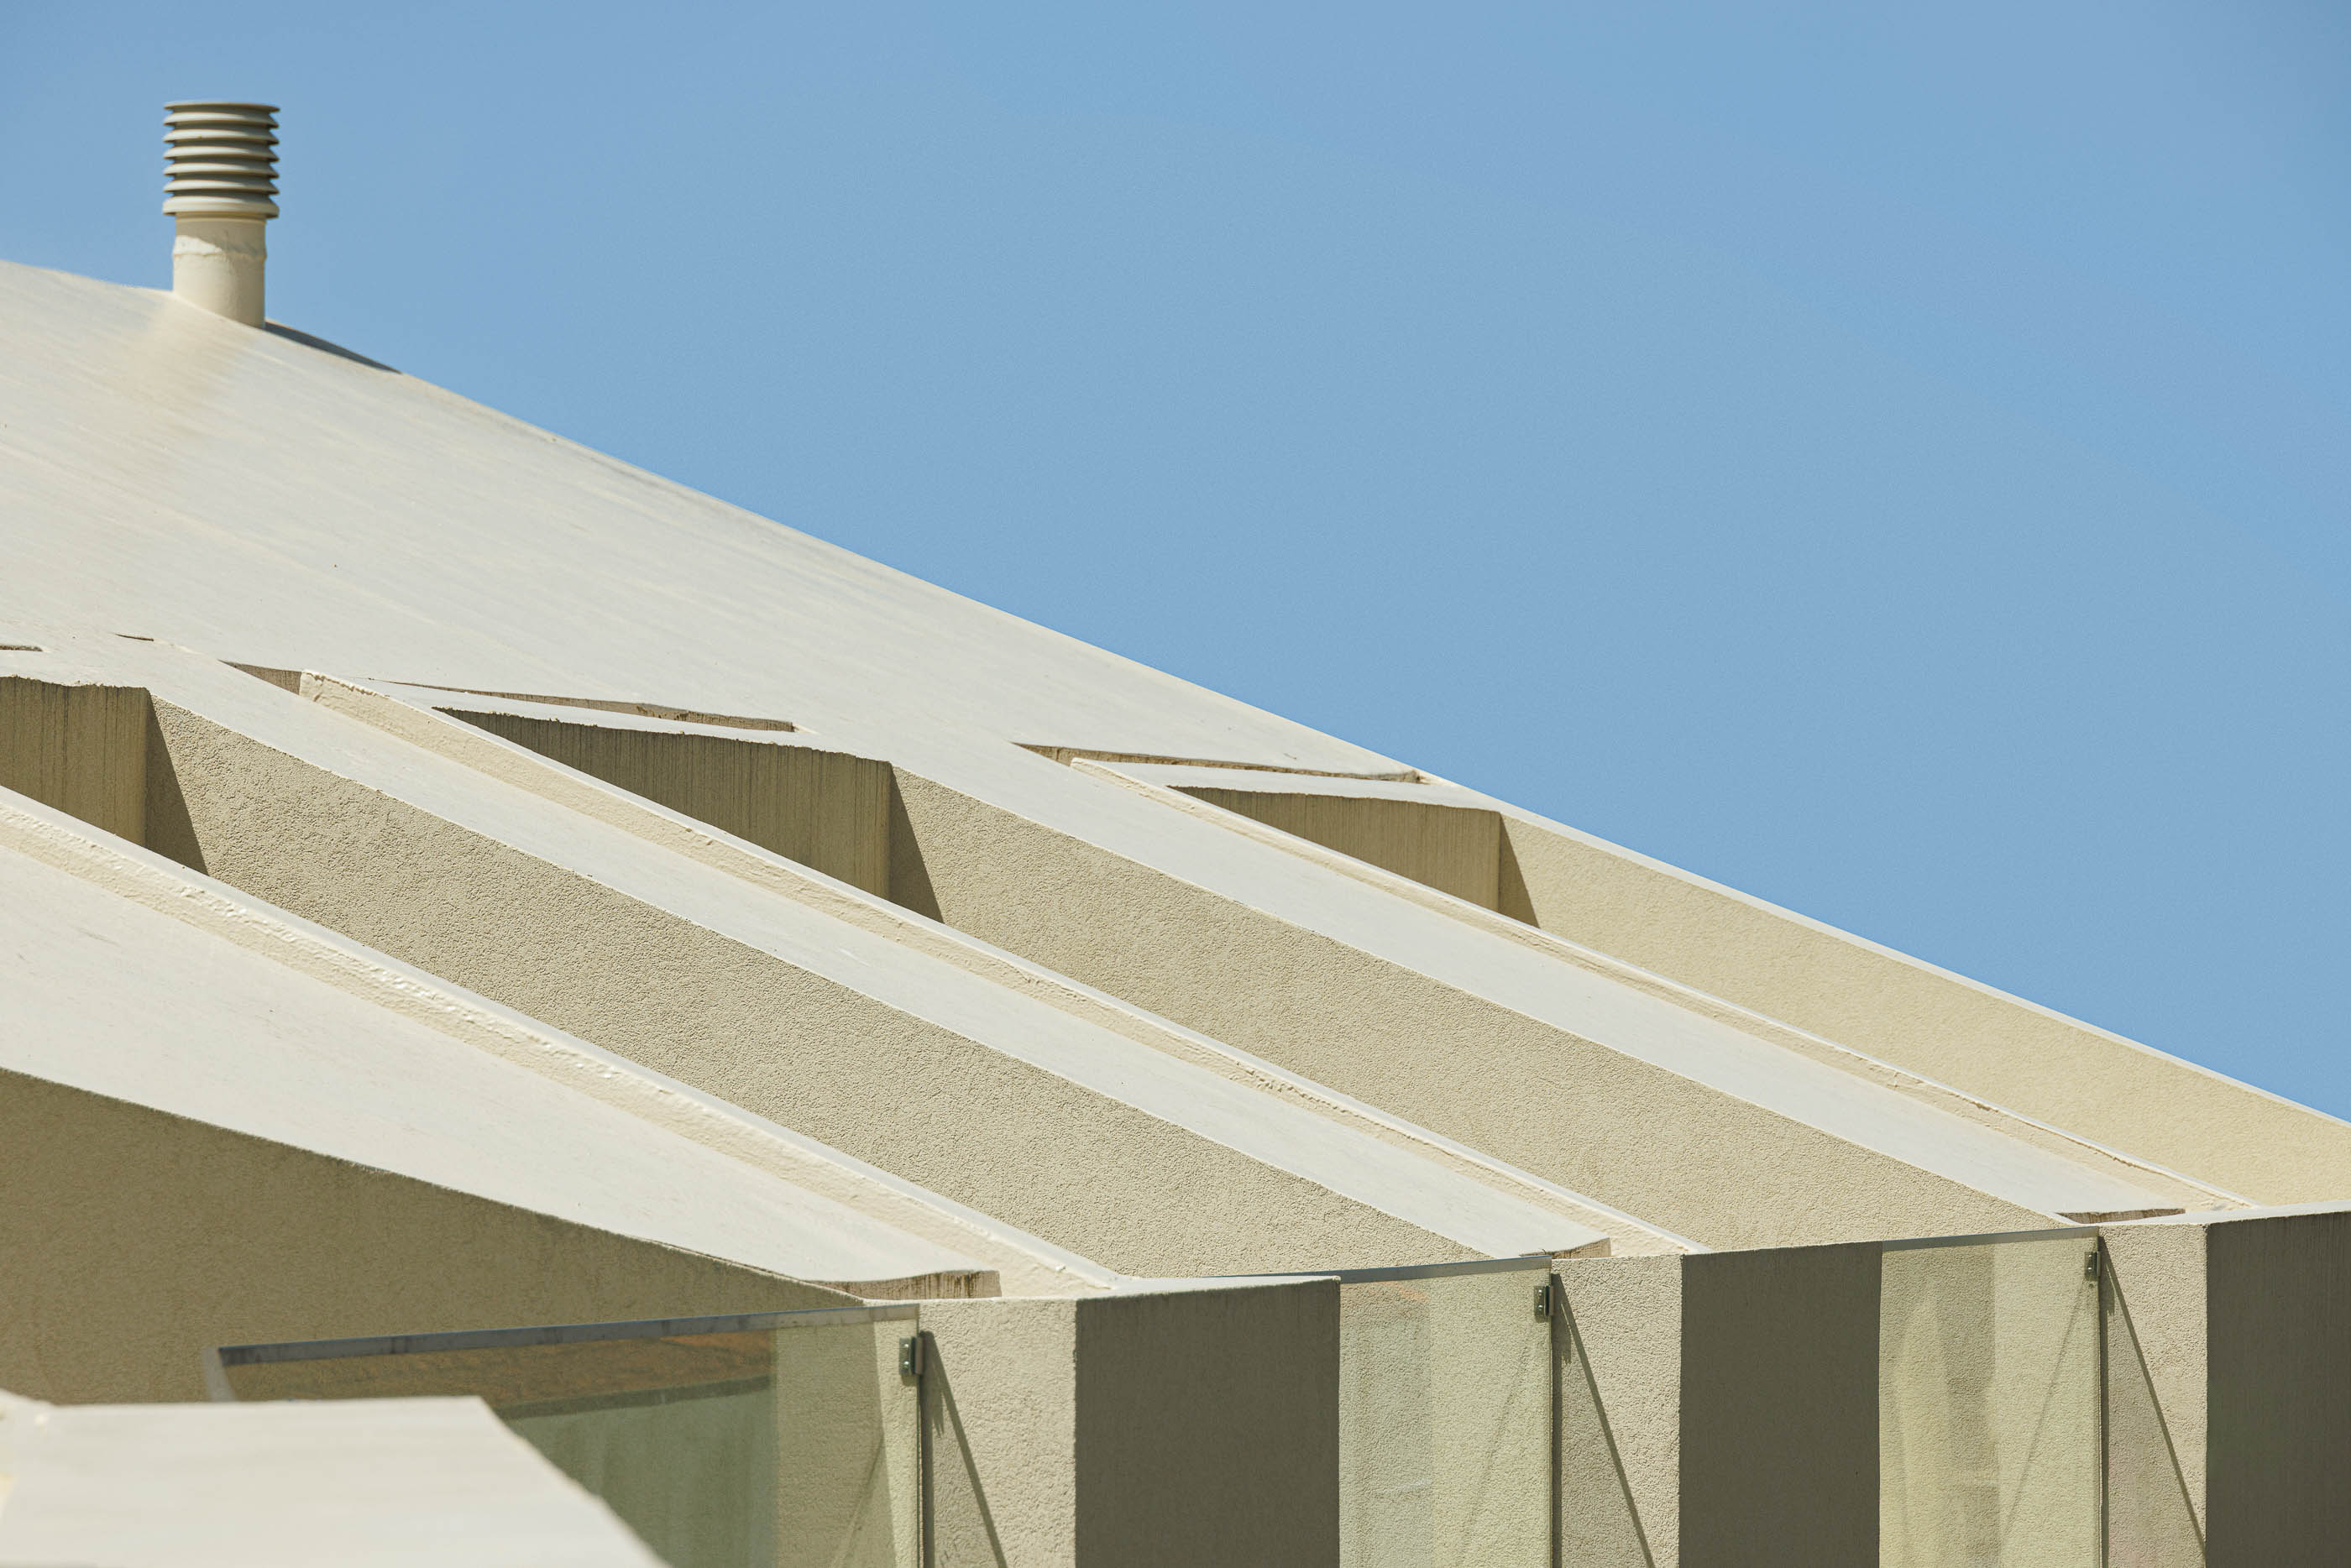
Characterised by light tones and a clean volumetric composition, Silva Porto seeks to establish a balance between urban integration, functionality, and quality of life, offering a contemporary approach to living in the city.
porto, Portugal 2023
Architecture/Coordination - Adriana Floret
Architecture Team - Renato Costa, sara inês pires
Engineering - engiworks engenharia e fiscalização de obras
Construction - invénio engenharia S.A.
Photography - Ivo Tavares