2014
cedofeita house
porto, portugal
2014
ARCHITECTURE — REHABILITATION — INTERIOR DESIGN
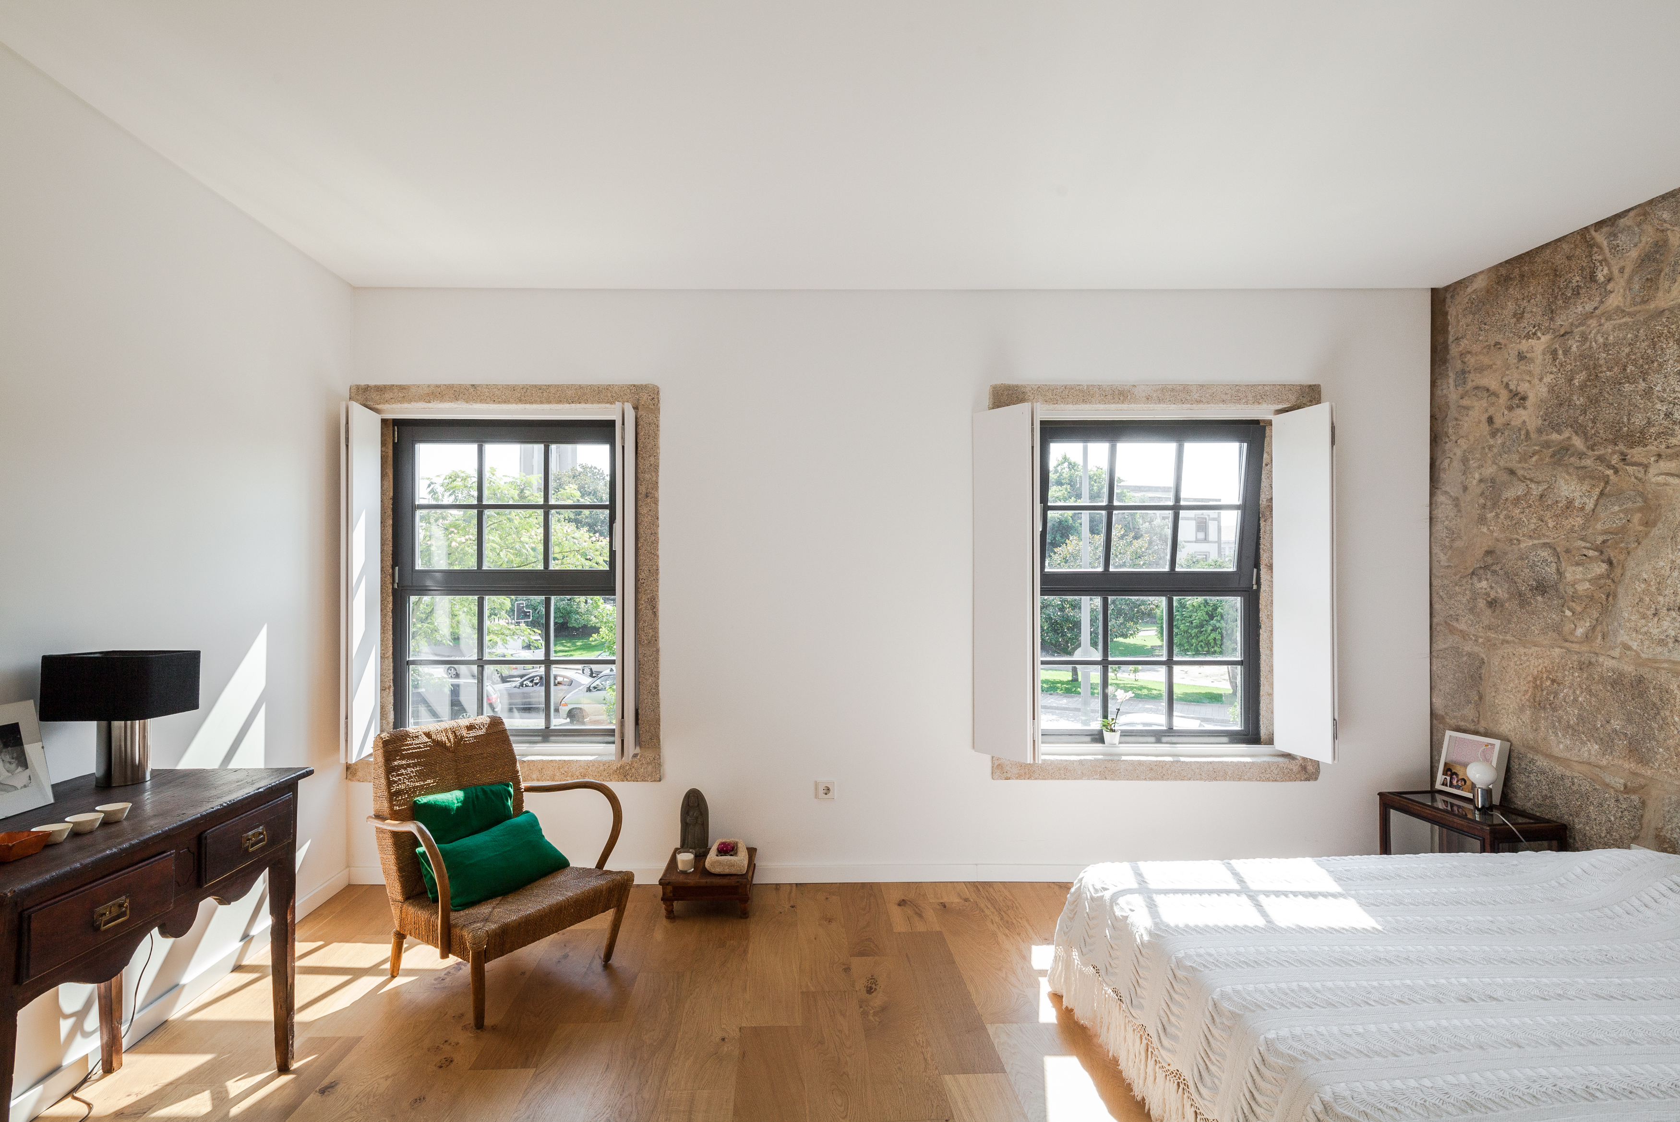
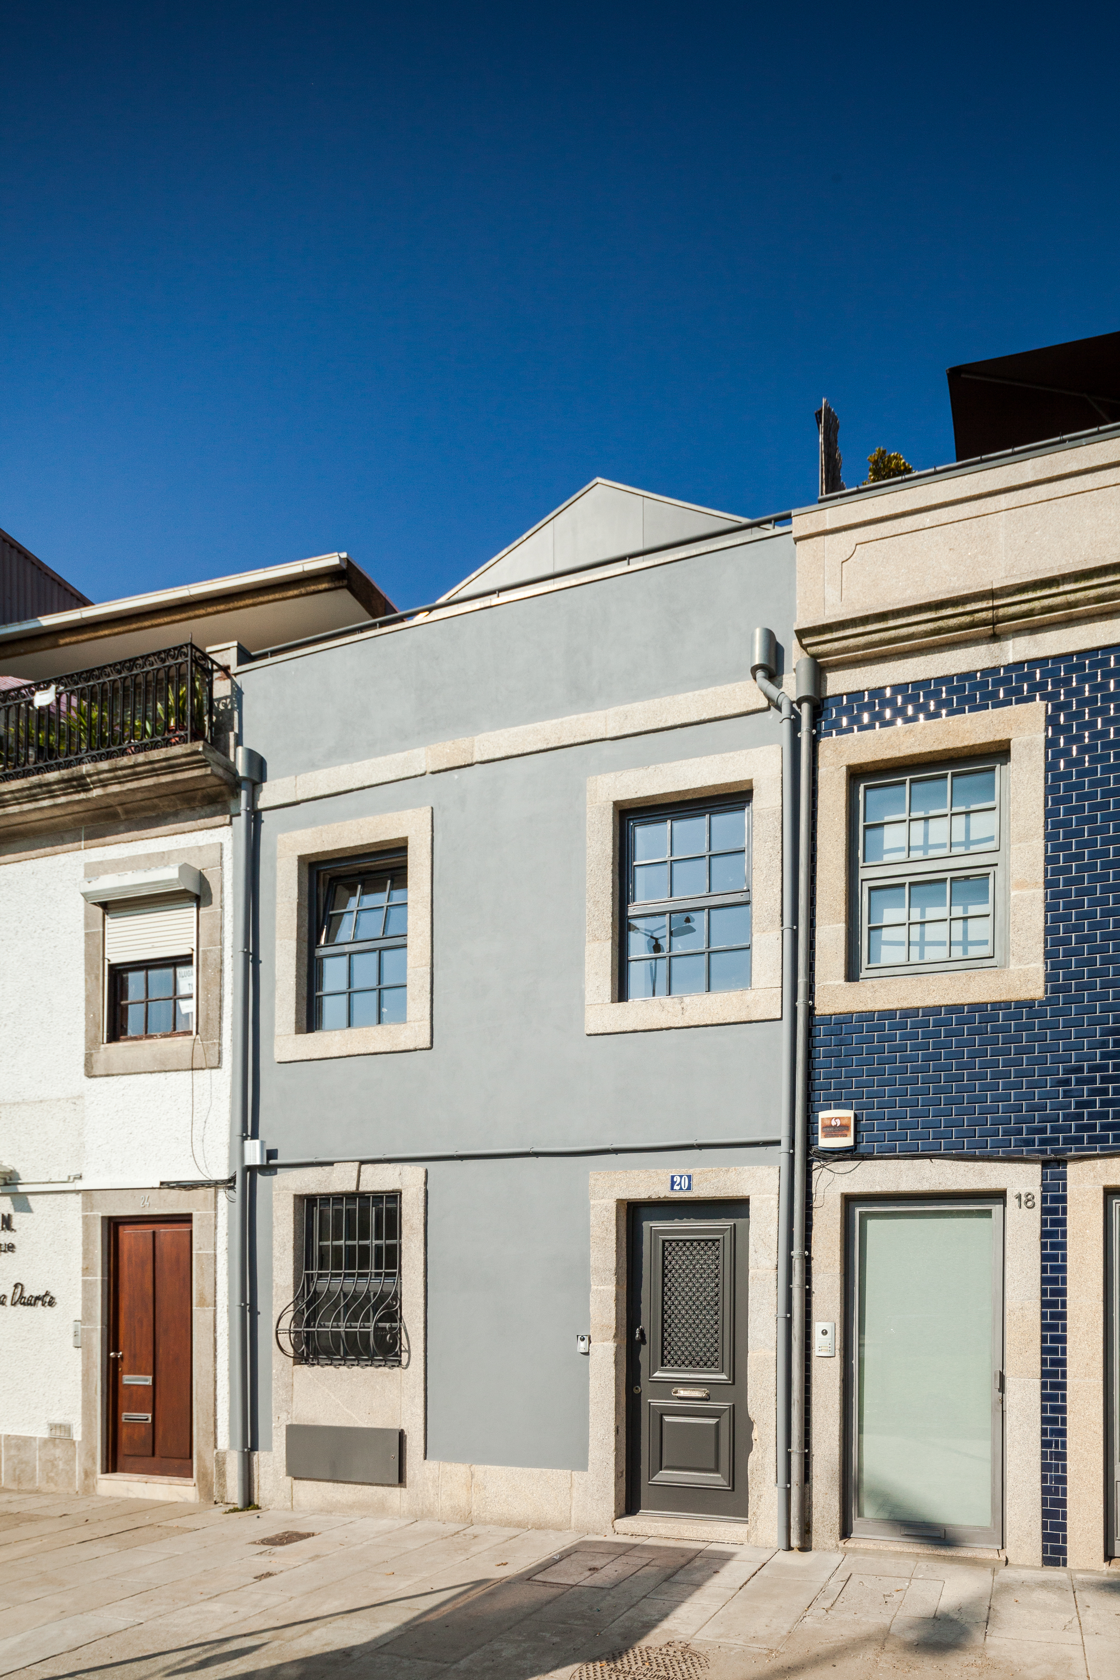
The rehabilitation project of Cedofeita House, in Porto, focused on adapting a single-family home to the needs of a family of five, combining spatial optimisation with comfort, functionality, and architectural quality.
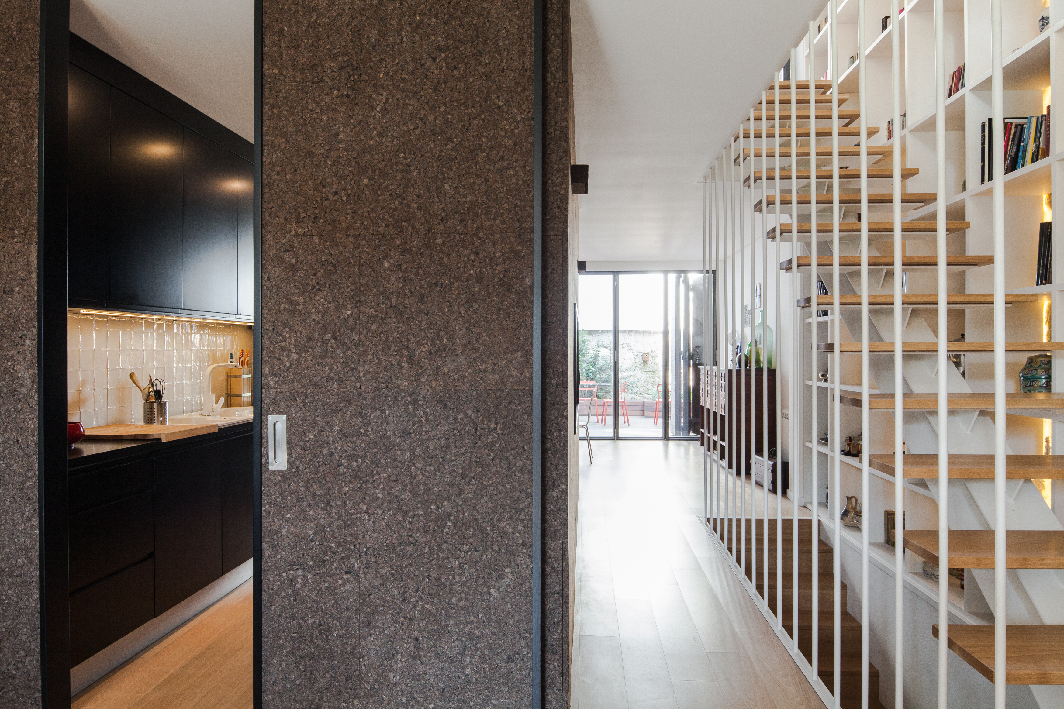
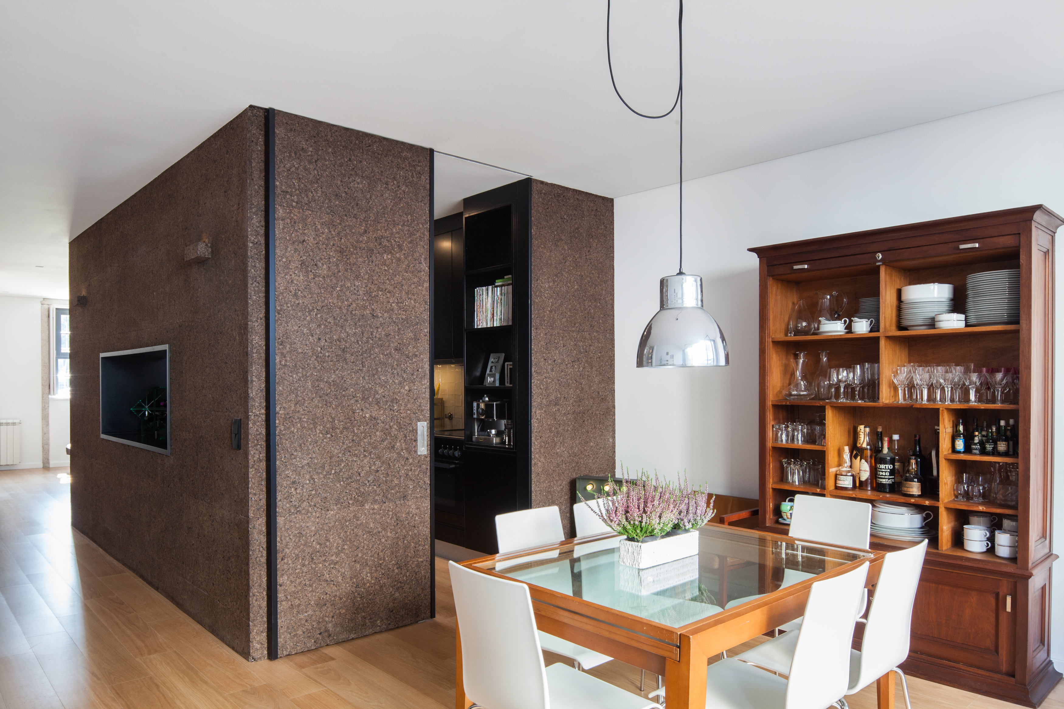
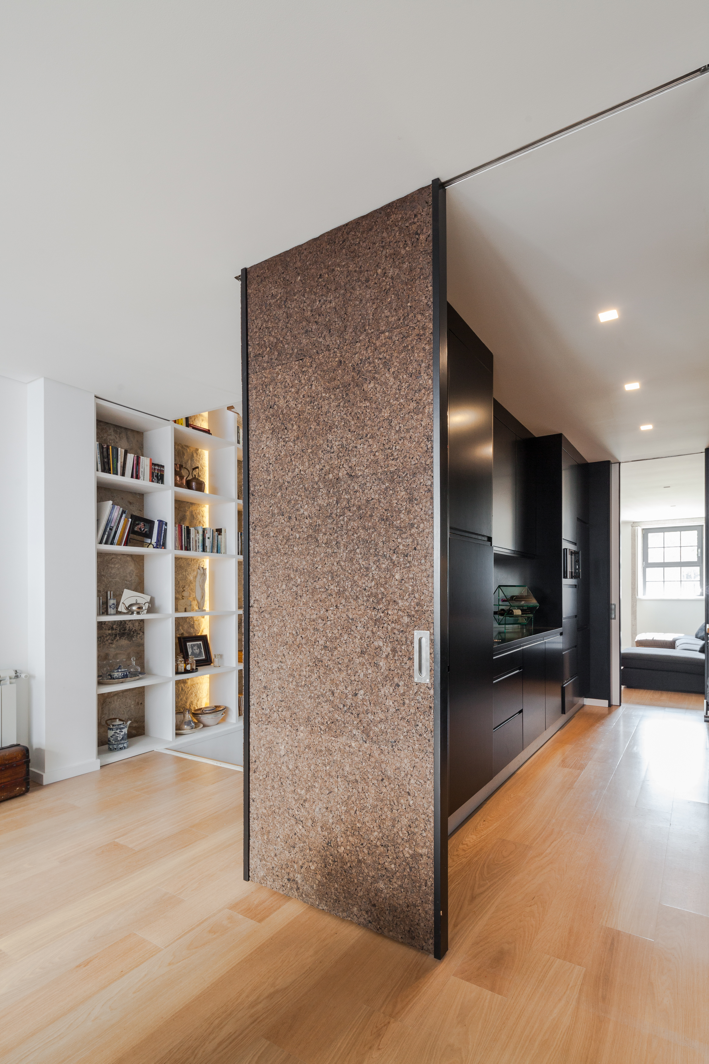
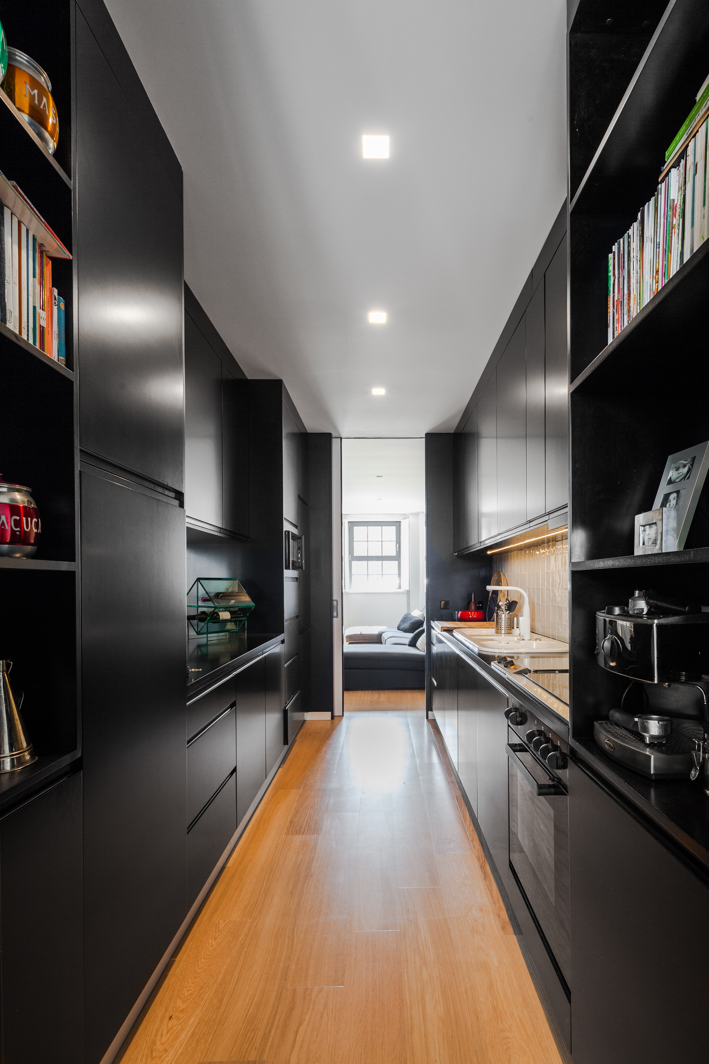
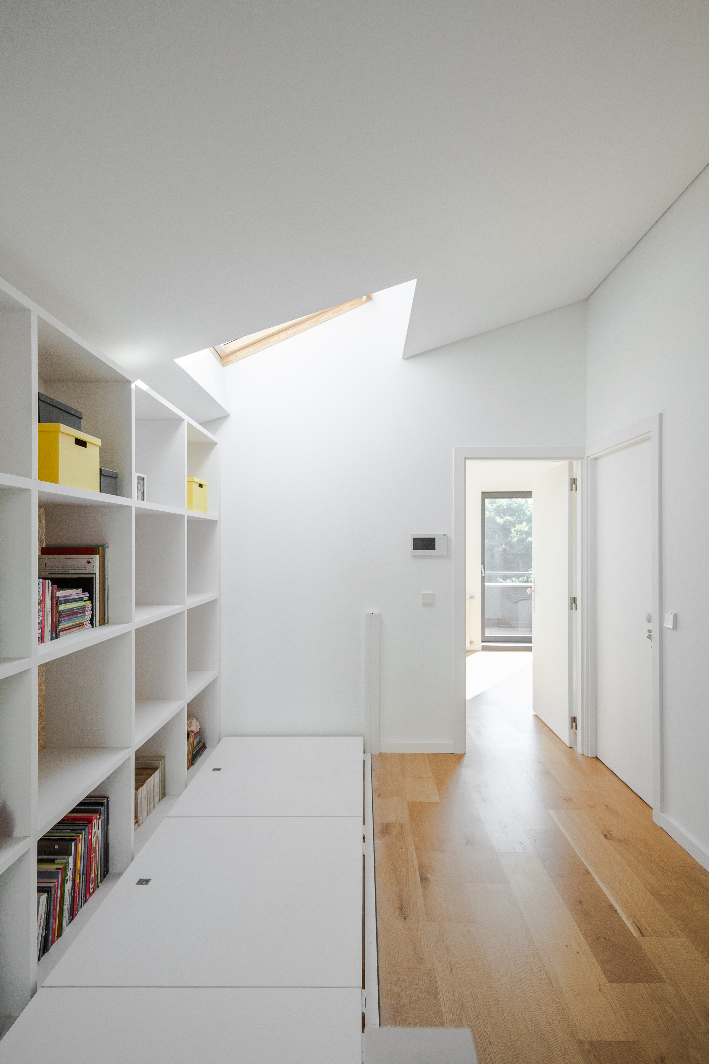
With limited available space, the intervention sought to make the most of every area, reorganising the layout to accommodate two bedrooms, a home office, a library, and shared living and kitchen spaces, while maintaining a connection to the small rear courtyard.
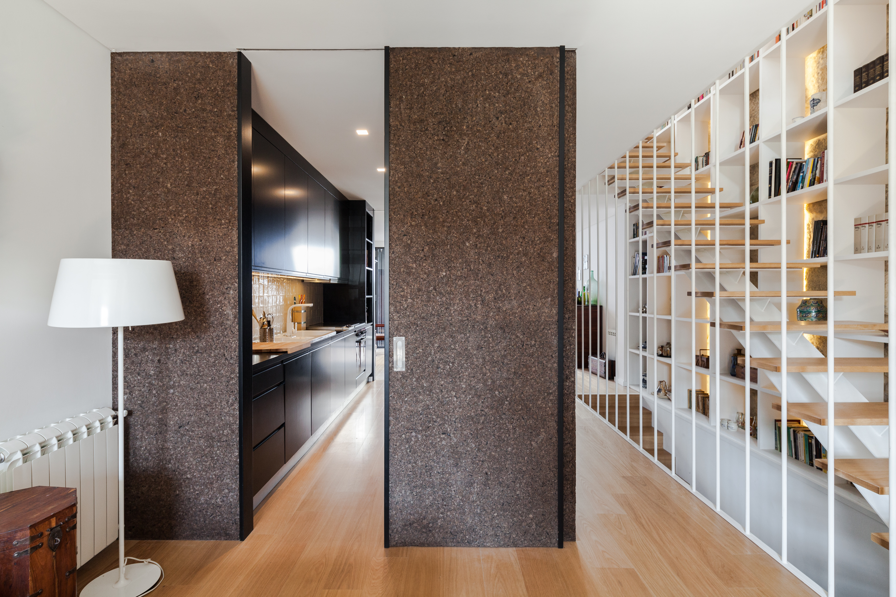
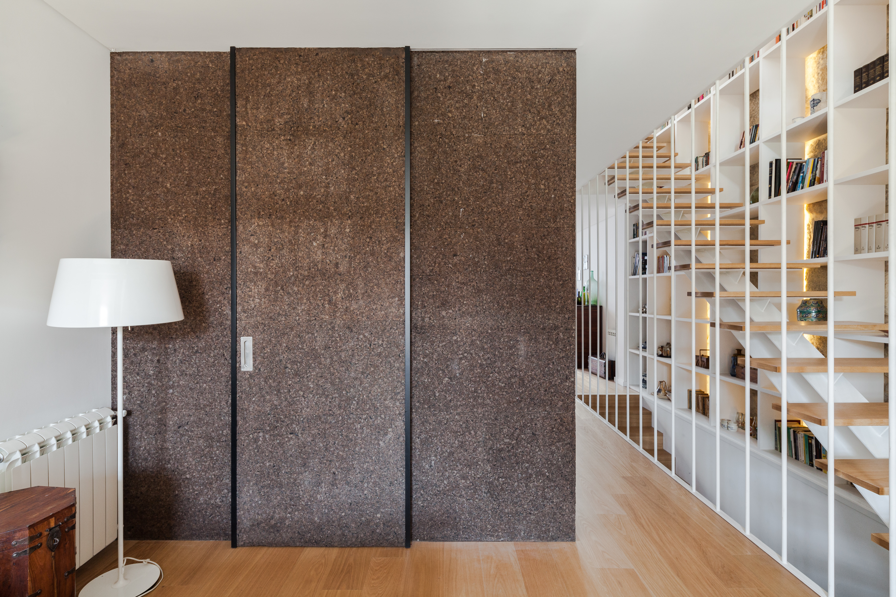
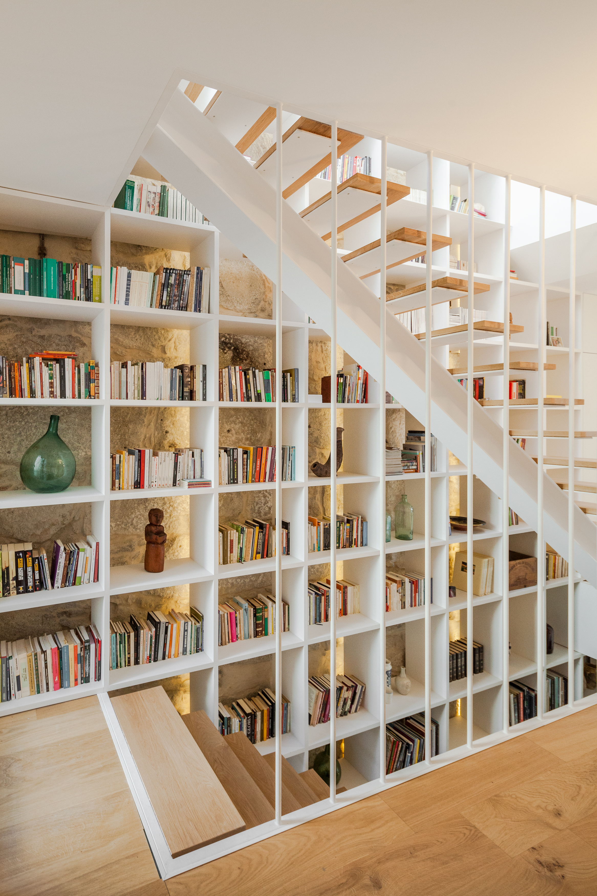
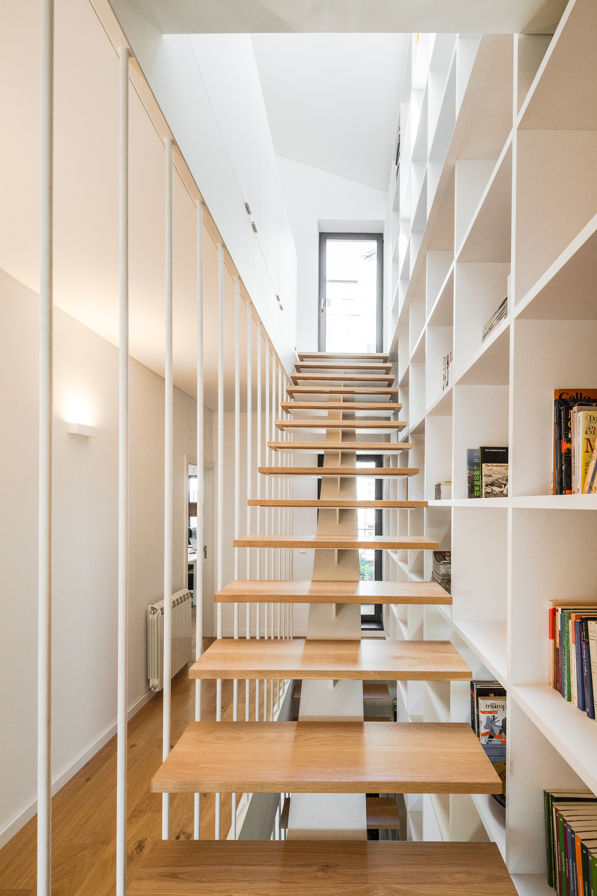
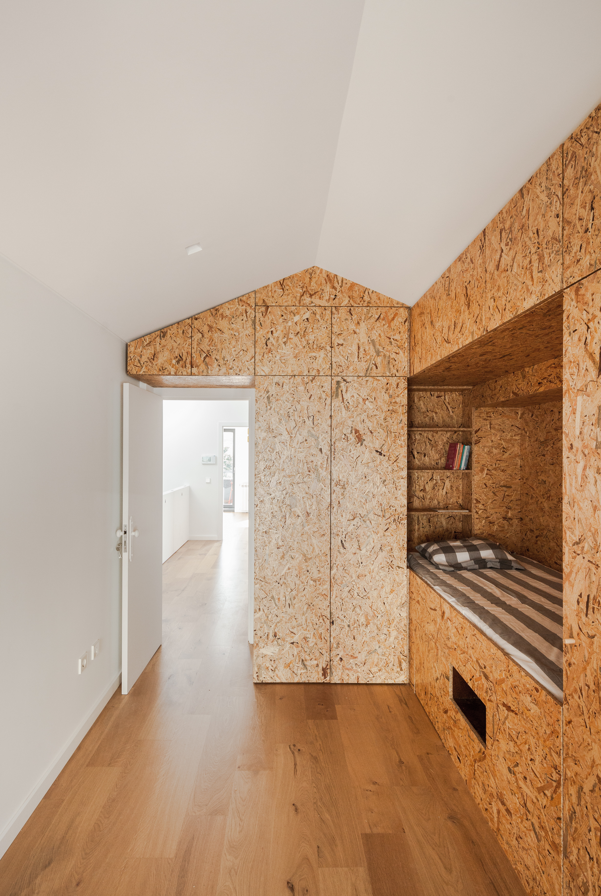
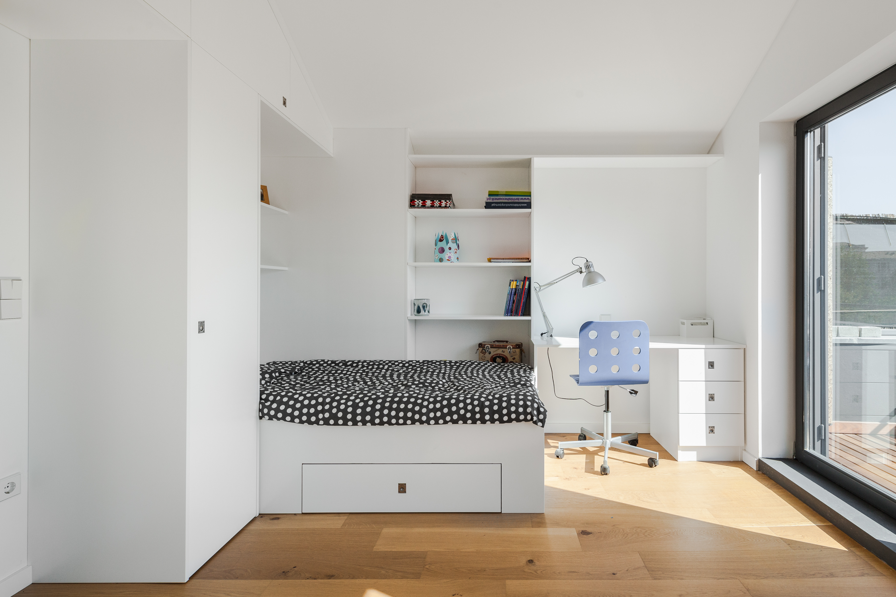
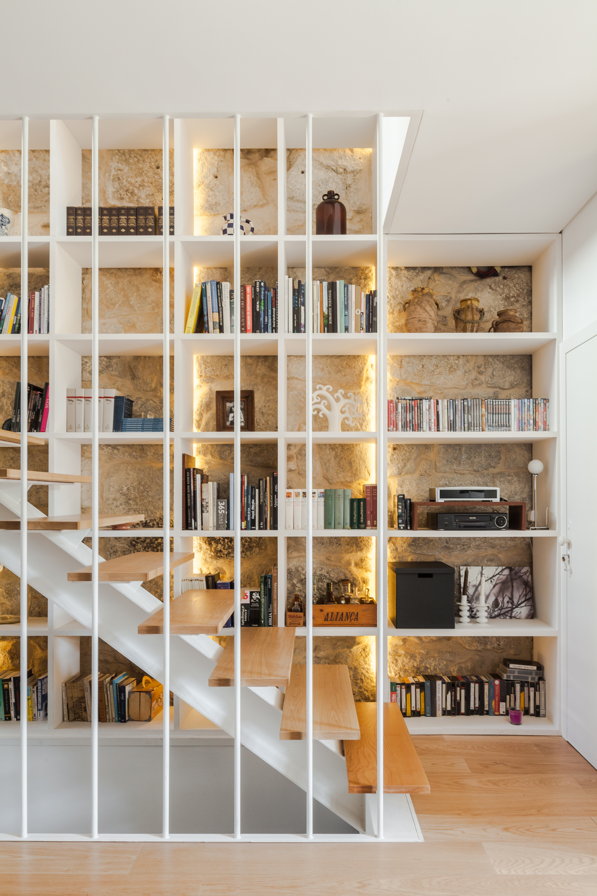
The staircase plays a central role in the organisation of the house, incorporating a library that transforms a circulation element into a functional space for storage and everyday living. In the bedrooms, custom-designed furniture accommodates the different needs of the three children through compact, versatile, and functional solutions.
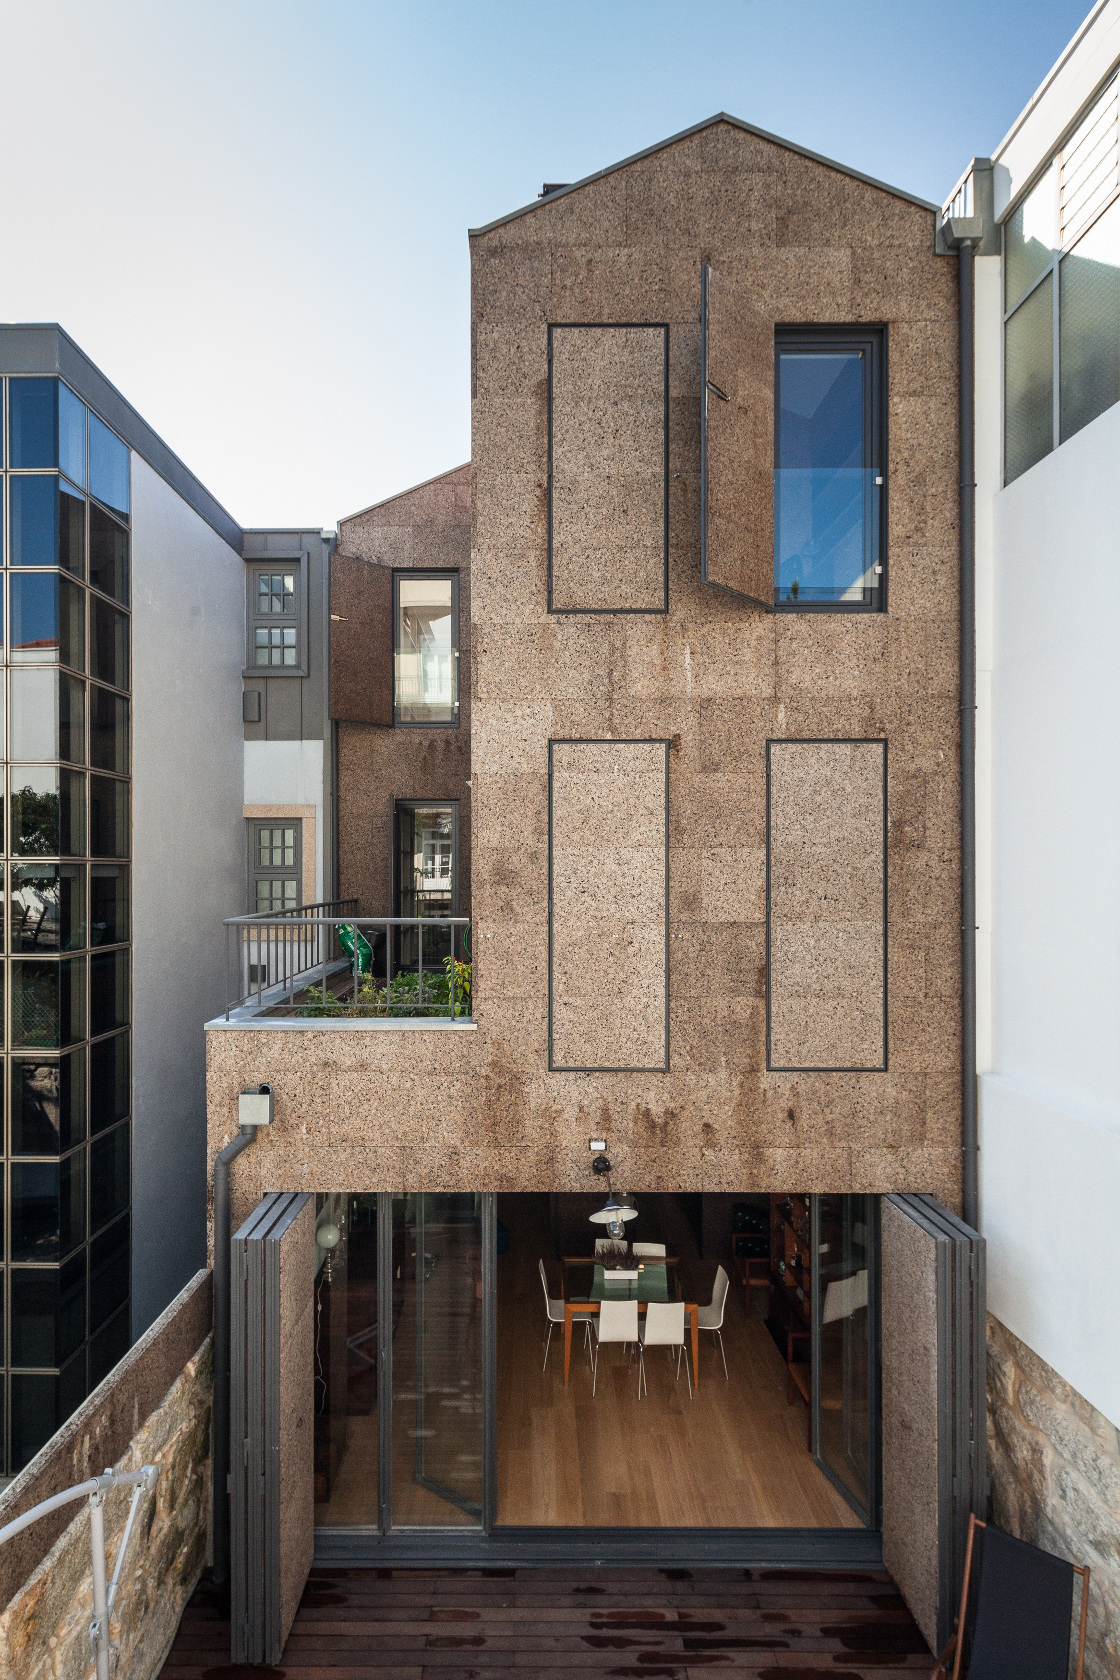
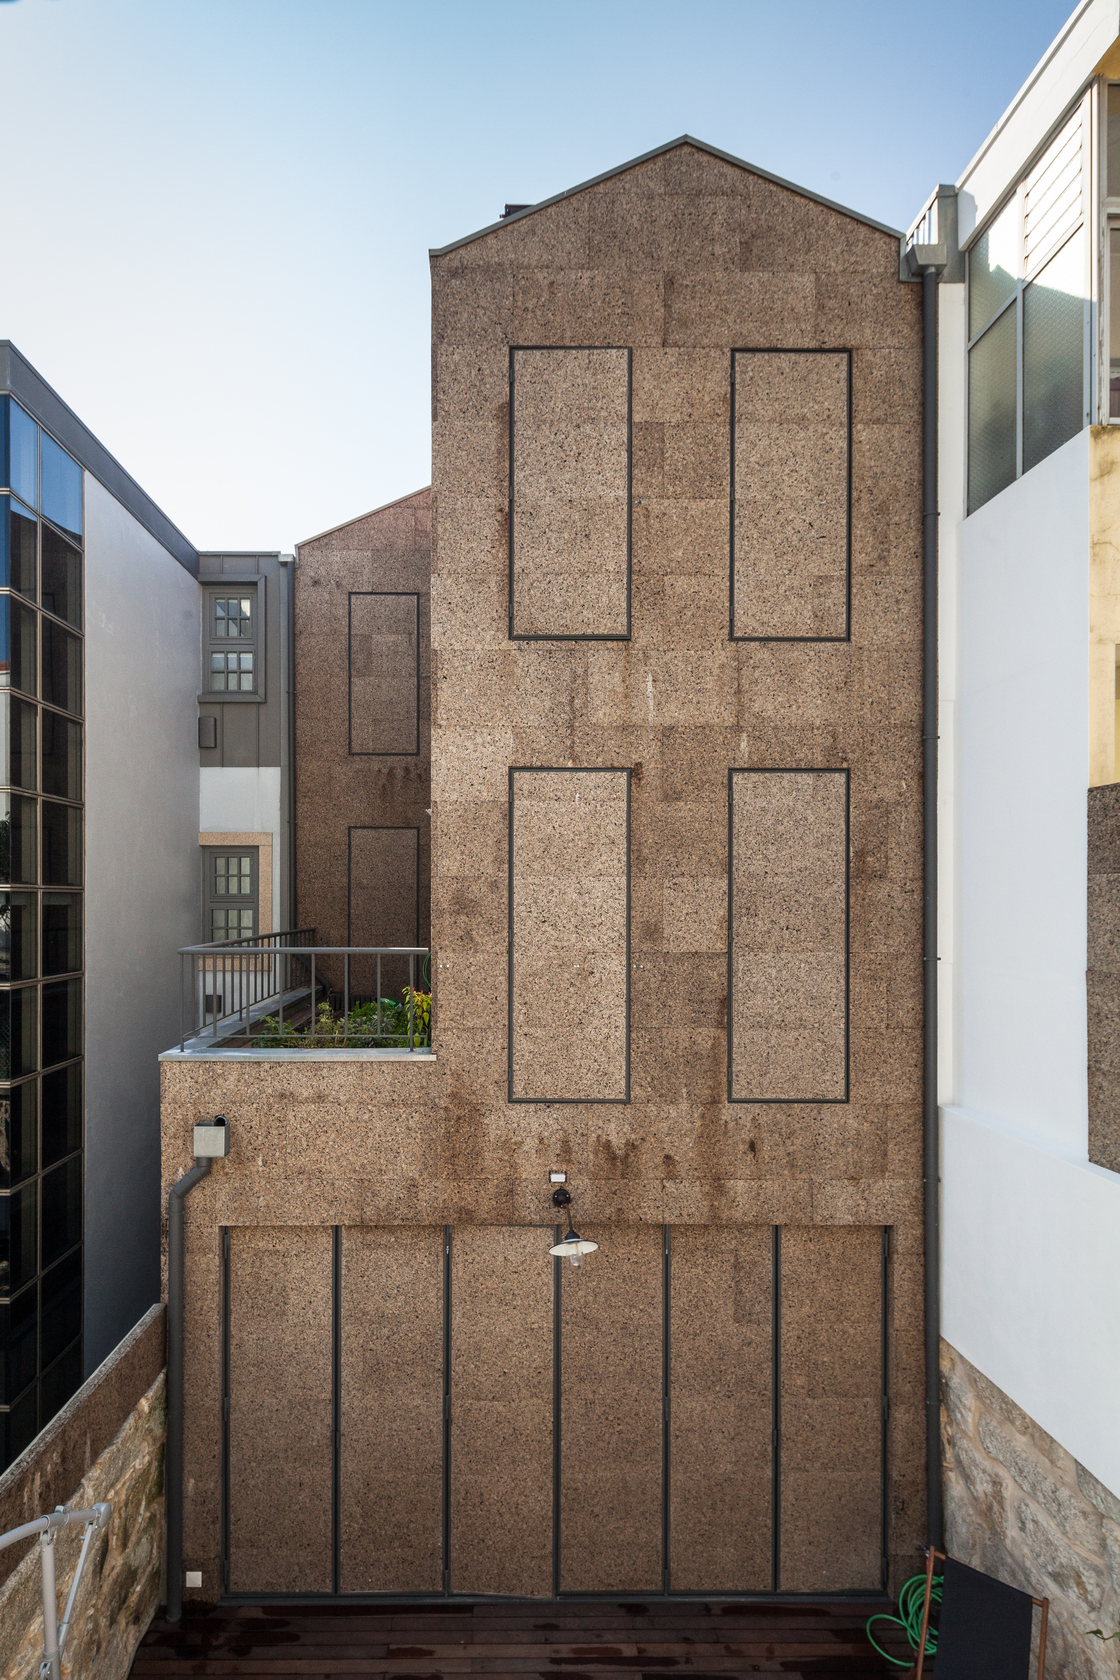
Sustainability also guided the choice of construction systems and materials, particularly the use of cork cladding on the rear façade. This natural material contributes to the building's thermal performance while giving it a distinctive architectural identity.
Cedofeita House demonstrates how a thoughtful intervention and carefully considered design can transform a home with limited space into an environment suited to contemporary family life, where every element serves a purpose.
porto, Portugal 2014
Architecture/Coordination - Adriana Floret
Engineering - avelino santos
Construction - rielza técnica e construções do douro lda.
Photography - joão morgado