2026
bonfim apartaments
porto, portugal
2026
ARCHITECTURE
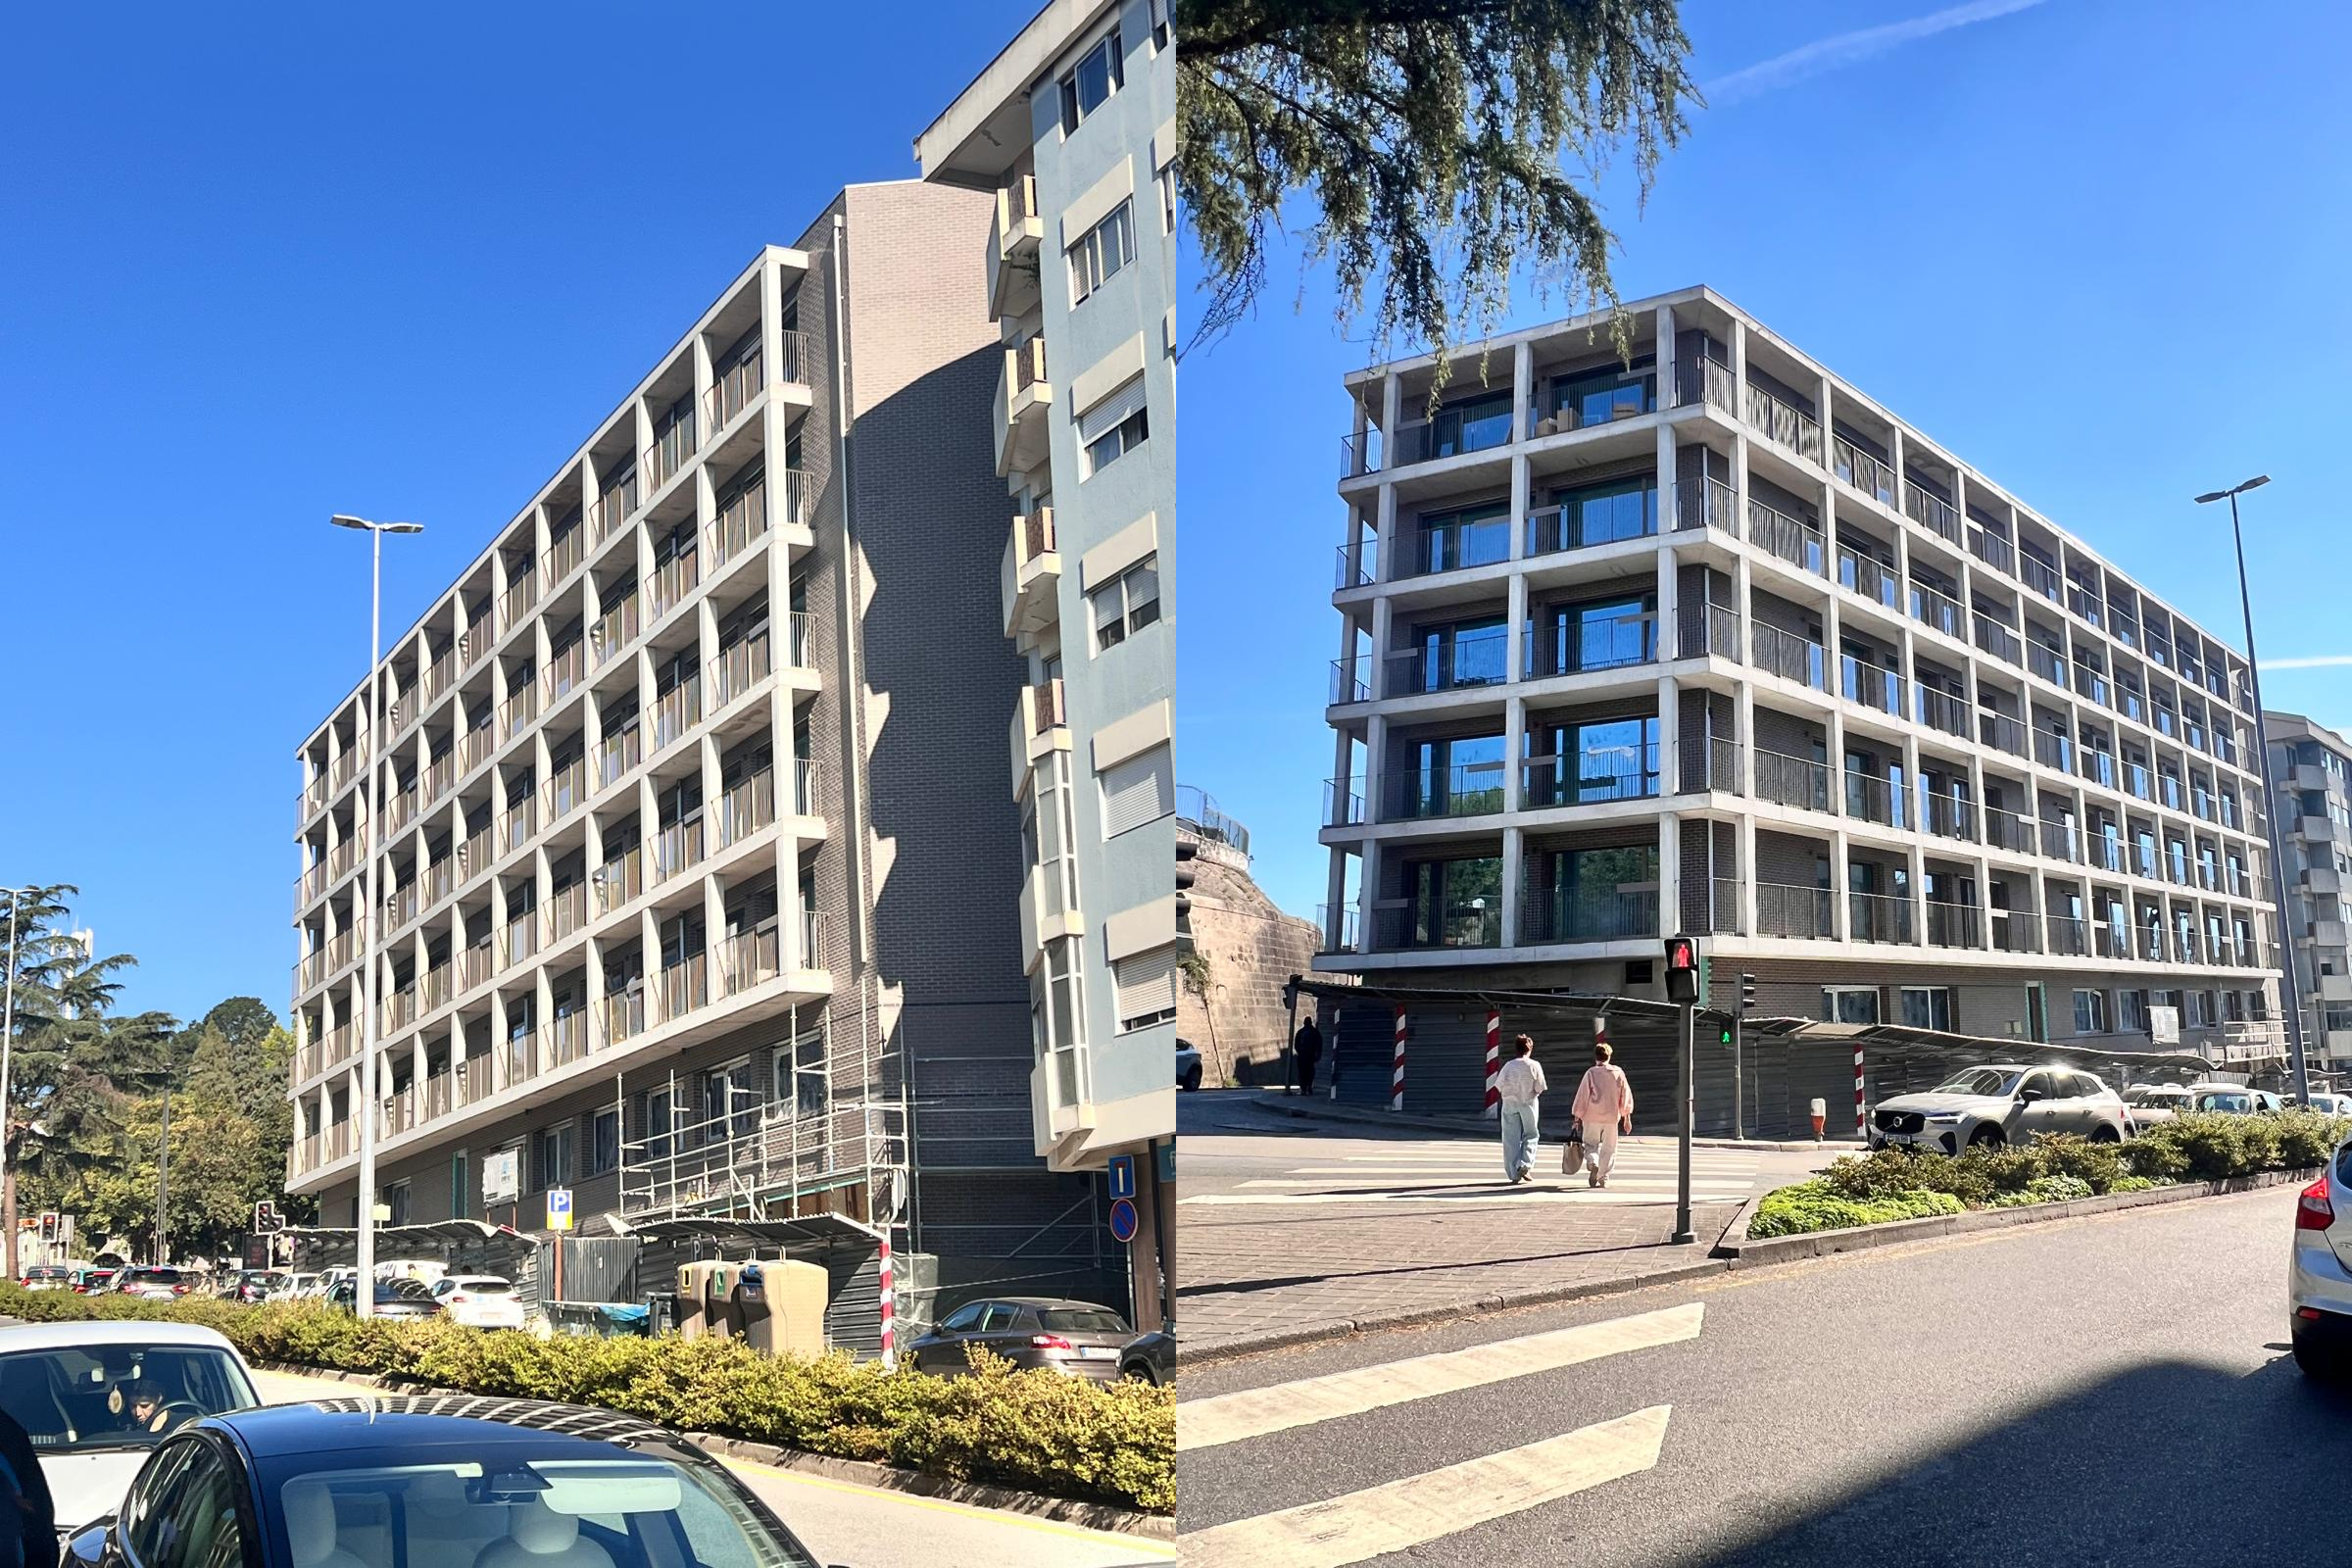
The Bonfim Apartments project, located at the corner of Rua do Bonfim and Rua de Pinto Bessa in Porto, is a residential development designed to respond to the growing demand for housing while contributing to the consolidation and enhancement of the existing urban fabric.
The building comprises 38 residential units, ranging from studios to three-bedroom apartments, and two basement parking levels with a capacity for 43 vehicles.
The building's footprint responds to the irregular geometry of the plot and its relationship with the two street frontages, emphasising the corner location as a defining element of the architectural composition. The main entrance is positioned at the intersection of the two streets, while access to the underground parking is provided from Rua de Pinto Bessa.
The contemporary architectural expression is defined by continuous balconies, the rhythm of the openings, and the materiality of the façades, creating a cohesive and unified volumetric composition.
The project seeks to establish a balance between functionality, residential quality, and urban integration, contributing to a renewed residential dynamic in one of Porto's most distinctive neighbourhoods.
porto, Portugal 2026
Architecture/Coordination - Adriana Floret
Architecture Team - Renato Costa, diana leão costa, margarida travanca, miguel sousa
Engineering - cerne projeto e consultoria lda, n40w8, lusoclima
Construction - invénio engenharia S.A.