Before Architecture, There Is a Decision.
Every real estate investment begins long before the first architectural drawing. It begins with understanding the potential of a site or existing building, its constraints, and the opportunities it may offer.
In Portugal, real estate development involves several interconnected stages, from feasibility analysis and investment strategy to architectural design, planning approvals, technical development, and construction.
Each stage influences the next. Decisions made early in the process can determine the project's financial performance, costs, timeline, and overall quality.
At Floret Arq, we believe architecture should emerge from a clear strategy, where the potential of every asset is understood before it is transformed into a project.
01. Real Estate Feasibility: Understanding the Potential
Before acquiring land, investing in an existing building, or launching a development, it is essential to understand what can be built and under which conditions.
A feasibility study helps identify opportunities, anticipate constraints, and evaluate different investment scenarios.
Planning and Regulatory Analysis
A review of the Municipal Master Plan (PDM) and other applicable planning regulations helps establish the development parameters of a property, including permitted uses, building footprint, gross floor area, building height, number of storeys, and potential restrictions.
This assessment provides an initial understanding of the site's development potential and its alignment with the investment objectives.
Market Analysis
The potential of a property is not defined solely by what can be built, but also by how well the proposed development responds to market demand.
Understanding local property values, demand patterns, preferred property types, and development trends helps identify opportunities that are appropriate for the location and target market.
Financial Feasibility
Preliminary assessments of development costs, project timelines, and potential revenues allow investors to explore different financial scenarios and evaluate potential returns.
Bringing together planning, market, and financial considerations provides a clearer perspective on the opportunities and risks associated with a development.
Landscope — Explore the Potential
Through Landscope, Floret Arq supports investors and property owners in assessing the development potential of land and existing buildings, even before acquisition.
By connecting feasibility analysis with development strategy, Landscope helps turn complex information into informed investment decisions.
Understand the potential before you invest.
02. Development Strategy and Concept Design
Once the potential of a property has been established, the next step is to define the strategy that will guide its development.
This stage connects investment objectives with site characteristics, planning requirements, and market expectations.
Development Strategy
Defining the building programme, uses, areas, and property types allows different development scenarios to be explored.
The objective is to identify a solution that balances architectural quality, functional efficiency, planning requirements, and economic feasibility.
Architectural Concept Design
Concept design translates the development strategy into an initial architectural proposal.
Building placement, spatial organisation, massing, access, and the relationship with the surrounding context are explored and developed.
This stage allows different design options to be tested, helping establish a clear direction before moving into more detailed technical development.
A well-defined strategy from the outset supports consistency throughout the process and helps reduce the need for significant changes at later stages.
03. Architectural Design and Planning Approvals
Developing a real estate project in Portugal requires careful consideration of the applicable planning framework and regulatory procedures.
Once the architectural concept has been established, the project progresses towards the preparation of the documentation required for the relevant municipal procedures, where applicable.
Architectural Design
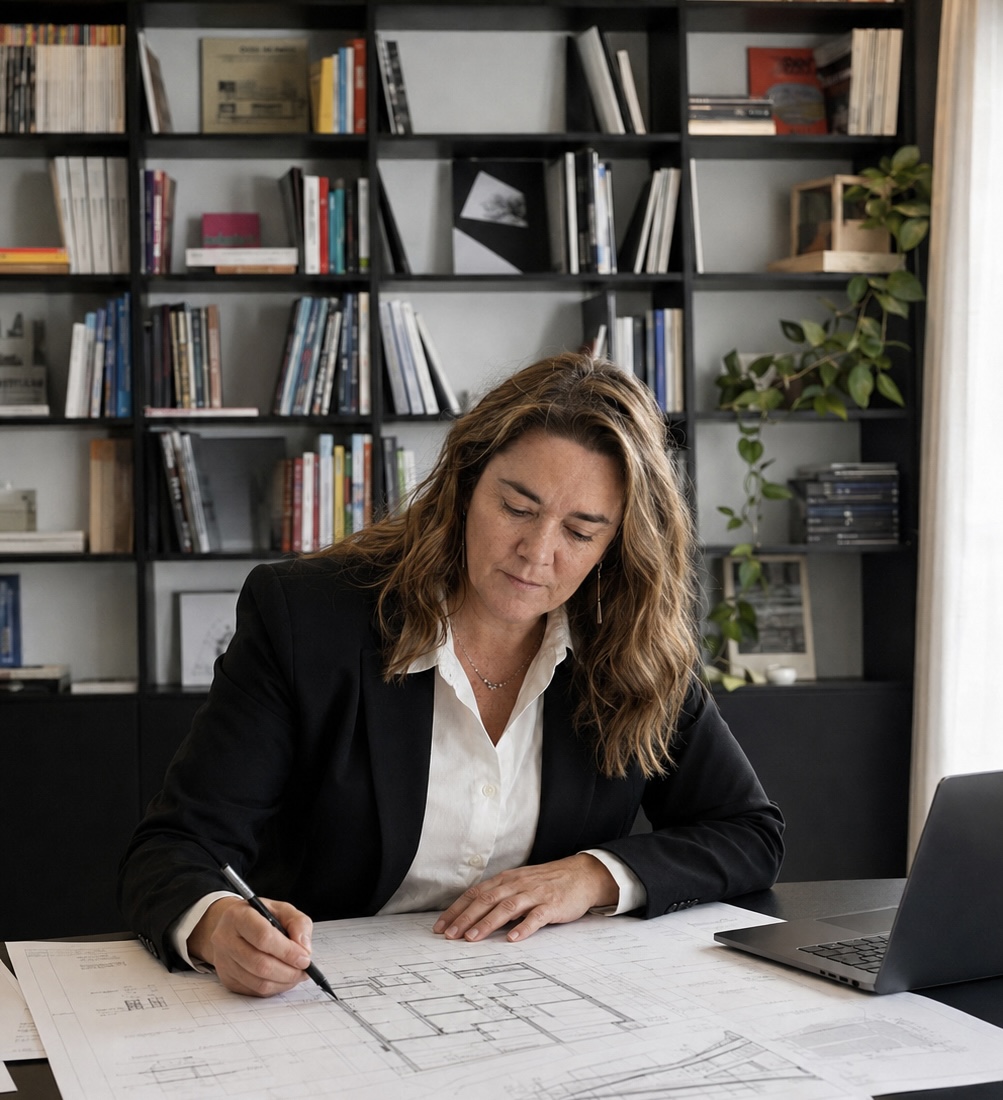
The architectural project consolidates the building's layout, spatial organisation, massing, material approach, and relationship with its urban or natural surroundings.
Relevant technical and regulatory requirements are incorporated into the design.
Coordination with Planning Authorities
Depending on the nature and location of the development, preliminary discussions with the municipality or other relevant authorities may help clarify planning constraints and anticipate issues that could affect the approval process.
Engineering and Technical Design
Structural engineering, water supply and drainage, electrical installations, thermal performance, acoustic design, and other applicable technical disciplines are developed in coordination with the architectural project.
Effective coordination between architecture and engineering is essential to maintain technical consistency and minimise potential conflicts during subsequent stages.
The aim is to develop an integrated and technically coherent project, providing a stronger foundation for the next phases of development.
04. Detailed Design: From Concept to Construction
With the architectural proposal consolidated and the necessary regulatory procedures addressed, the project moves into a more detailed technical phase.
Detailed design translates architectural decisions into the information required to prepare and execute construction works.
Technical Development
Construction details, materials, finishes, building systems, and technical solutions are defined to guide the execution of the project.
This stage focuses on maintaining architectural quality, functionality, and consistency across the different components of the building.
Specifications and Bills of Quantities
Detailed technical documentation helps define the scope of works, supports contractor tendering, and allows construction proposals to be compared more effectively.
A comprehensive detailed design package contributes to greater cost control, reduces uncertainty, and helps minimise unforeseen issues during construction.
The quality of construction begins with the quality of the information behind it.
05. Construction and Technical Support
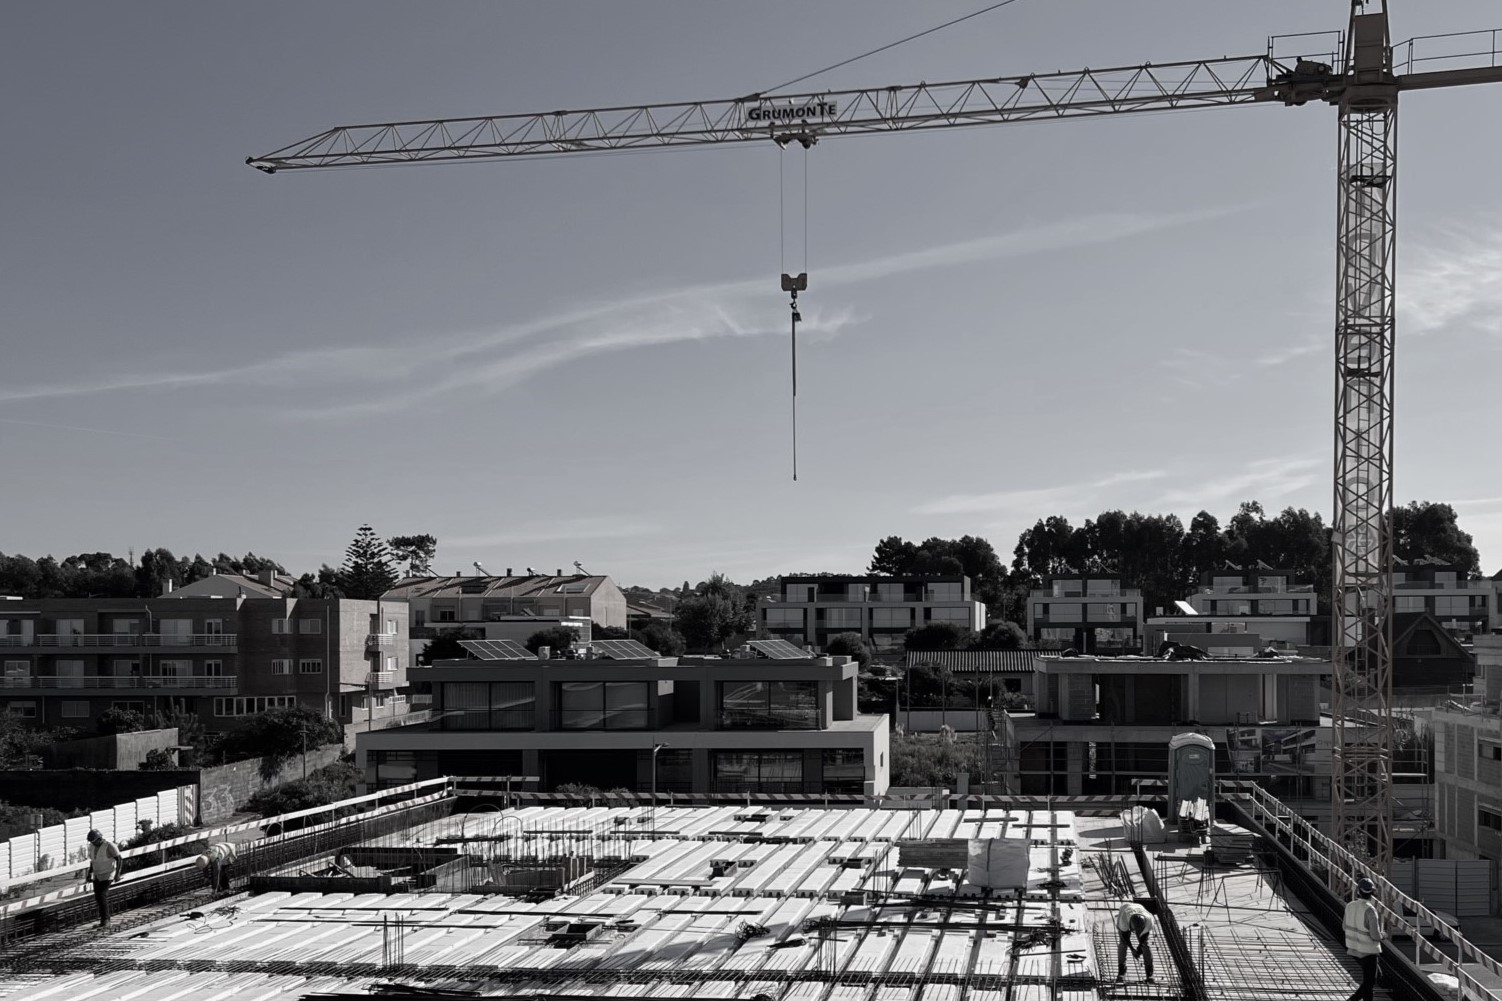
The transition from design to construction is a decisive stage in bringing a real estate investment to life.
Effective coordination between the different parties involved, together with the correct interpretation of the design, is essential to preserving the architectural vision.
Construction Preparation
Reviewing contractor proposals, clarifying technical questions, and supporting construction planning contribute to more informed decisions before work begins.
Technical Assistance During Construction
Technical support from the architectural design team helps clarify construction details, assess alternative solutions, and address design-related questions that arise on site.
This collaboration supports consistency between the approved design and its execution, in coordination with the other professionals involved and their respective responsibilities.
Construction is not simply about executing a design. It is about ensuring that the decisions made throughout the process translate into a coherent built result.
06. Asset Value and Investment Realisation
The value of a real estate development is not determined solely by its location or built area.
It is also shaped by the quality of the decisions behind it.
Market positioning, spatial efficiency, architectural quality, material selection, and building performance can all contribute to the long-term value and commercial appeal of a property.
When investment strategy and architecture are developed as part of an integrated process, the project gains coherence from the initial assessment through to completion.
This approach supports the creation of real estate assets that respond to user needs, market expectations, and investor objectives.
Before Architecture, There Is a Decision
Real estate development is a process of interconnected decisions.
Understanding a property's potential, defining the right development strategy, creating a coherent architectural project, and supporting its implementation are essential steps in managing risk and creating value.
At Floret Arq, we work at the intersection of feasibility analysis, development strategy, and architecture, helping investors, developers, and property owners transform real estate opportunities into tangible projects.
Because a successful project does not begin with a drawing.
It begins with an informed decision.
Considering a property investment in Portugal?
Discover Landscope, Floret Arq's service dedicated to real estate feasibility and development potential, and explore how we can support your next investment decision.